Leadership Presence
What Atlanta teams want from a logistics lead
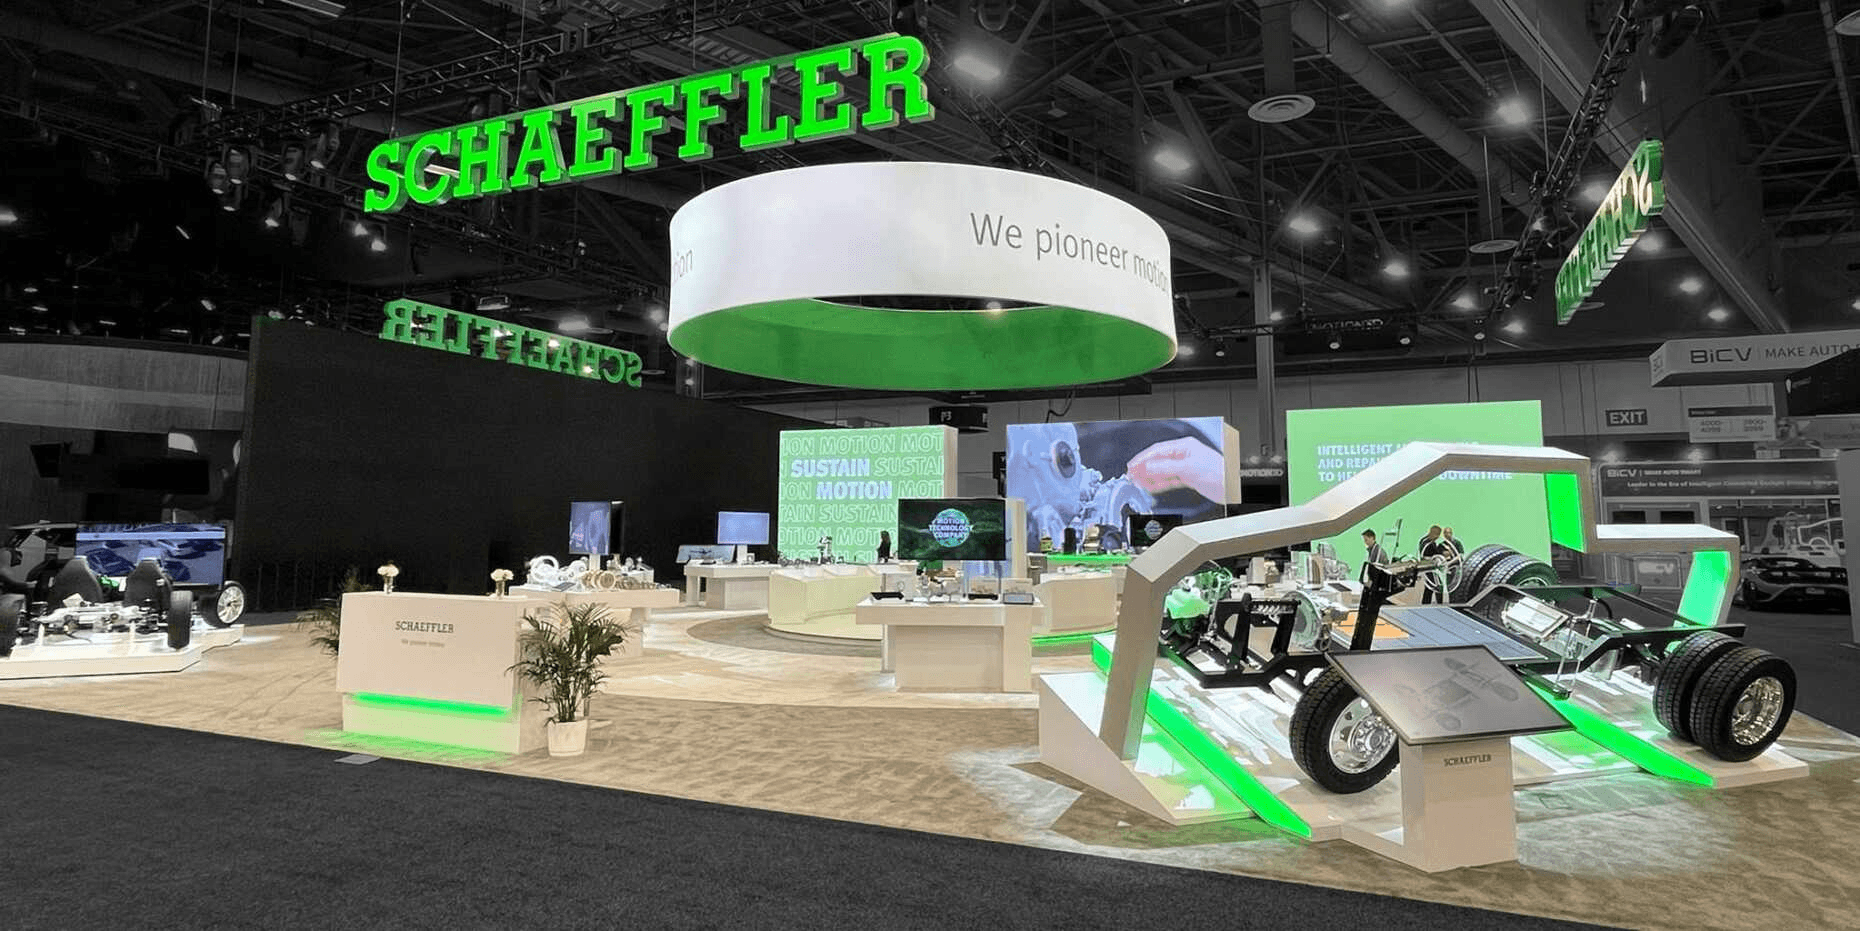
The strongest Atlanta programs usually look calm because someone already did the awkward part: align the venue rules, freight windows, labor expectations, and approval path before anyone starts rolling crates. The result is less scrambling, fewer surprises, and a team that can make decisions without guessing what the next constraint will be. Good logistics leadership is most visible in the quiet moments, when the floor is ready because the plan was made to fit the venue instead of the other way around.
Explore logistics supportAtlanta Taxonomy
Real venue, location, service, and capability routes.
Scroll the actual Atlanta taxonomies instead of three generic market blurbs. Each rail ties directly into the routes already built for this site.
Venues
Compare the Atlanta buildings that dictate dock timing, campus routing, labor pressure, and exhibitor paperwork before move-in starts.
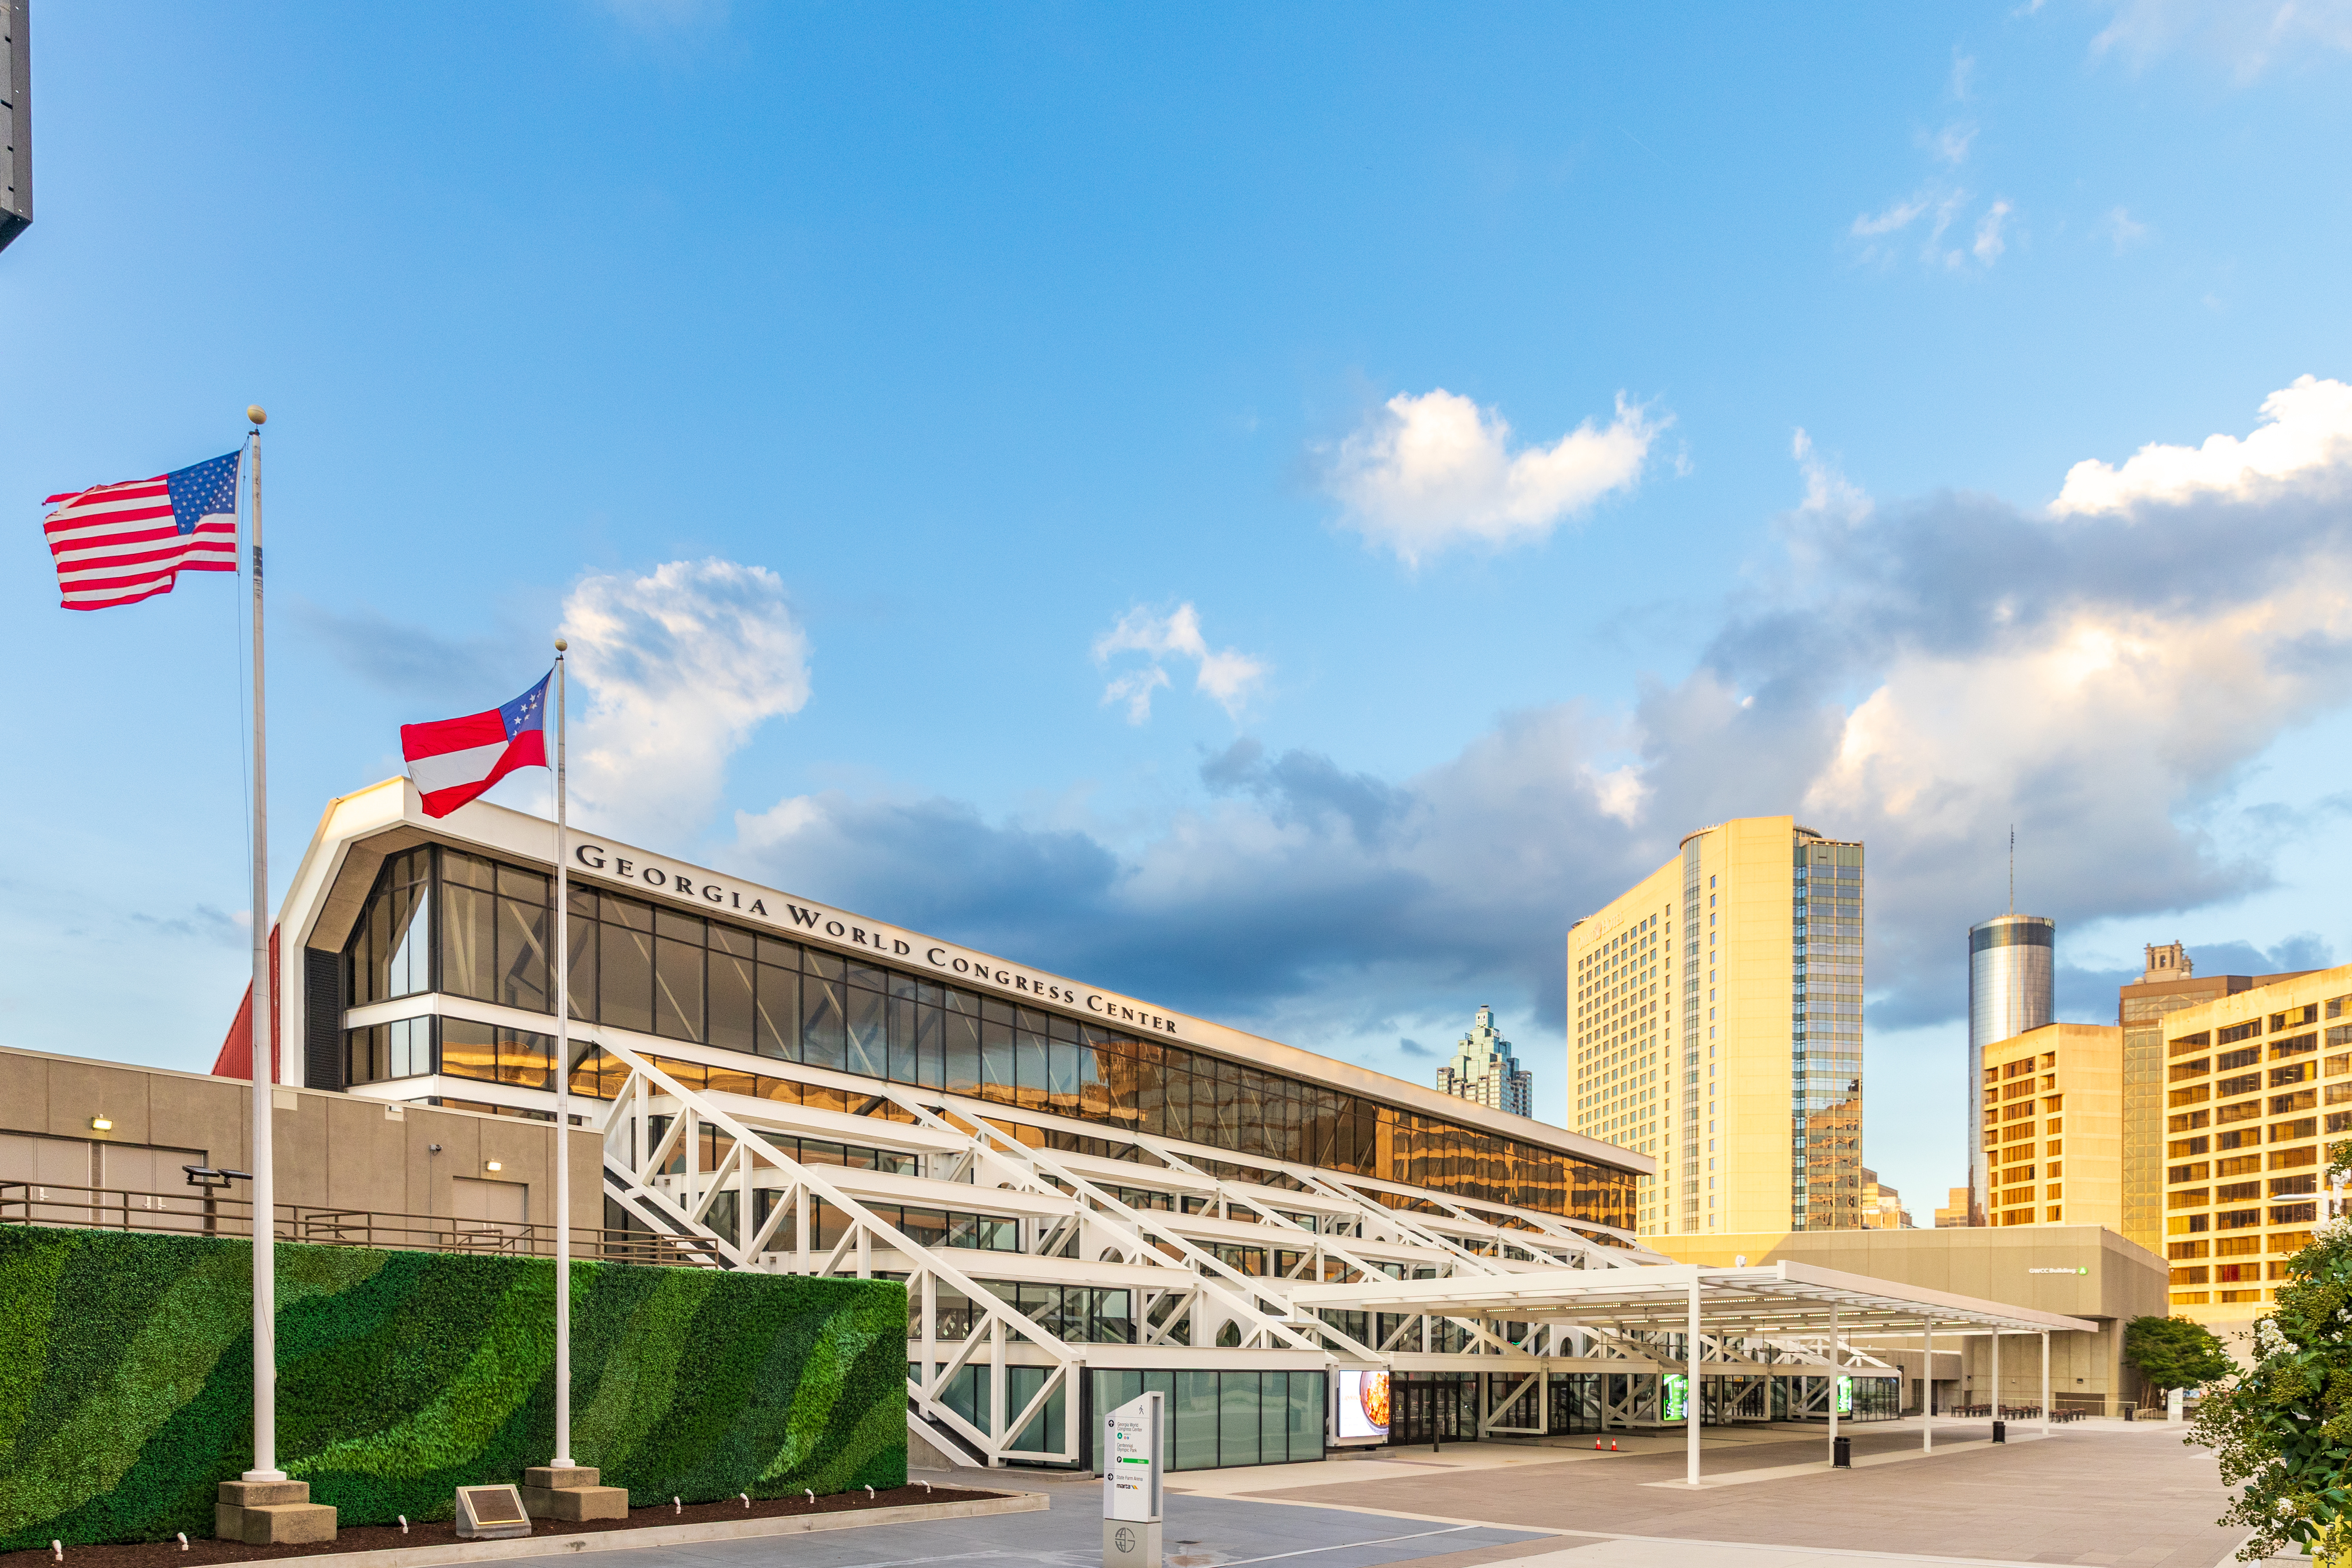
Georgia World Congress Center: Exhibit Planning for Atlanta's Flagship Convention Campus
The Georgia World Congress Center anchors downtown Atlanta with 1.5 million square feet of exhibit space across 12 halls, complemented by 98 meeting rooms, three auditoriums, and two grand ballrooms, all positioned directly beside Centennial Olympic Park and near Mercedes-Benz Stadium.
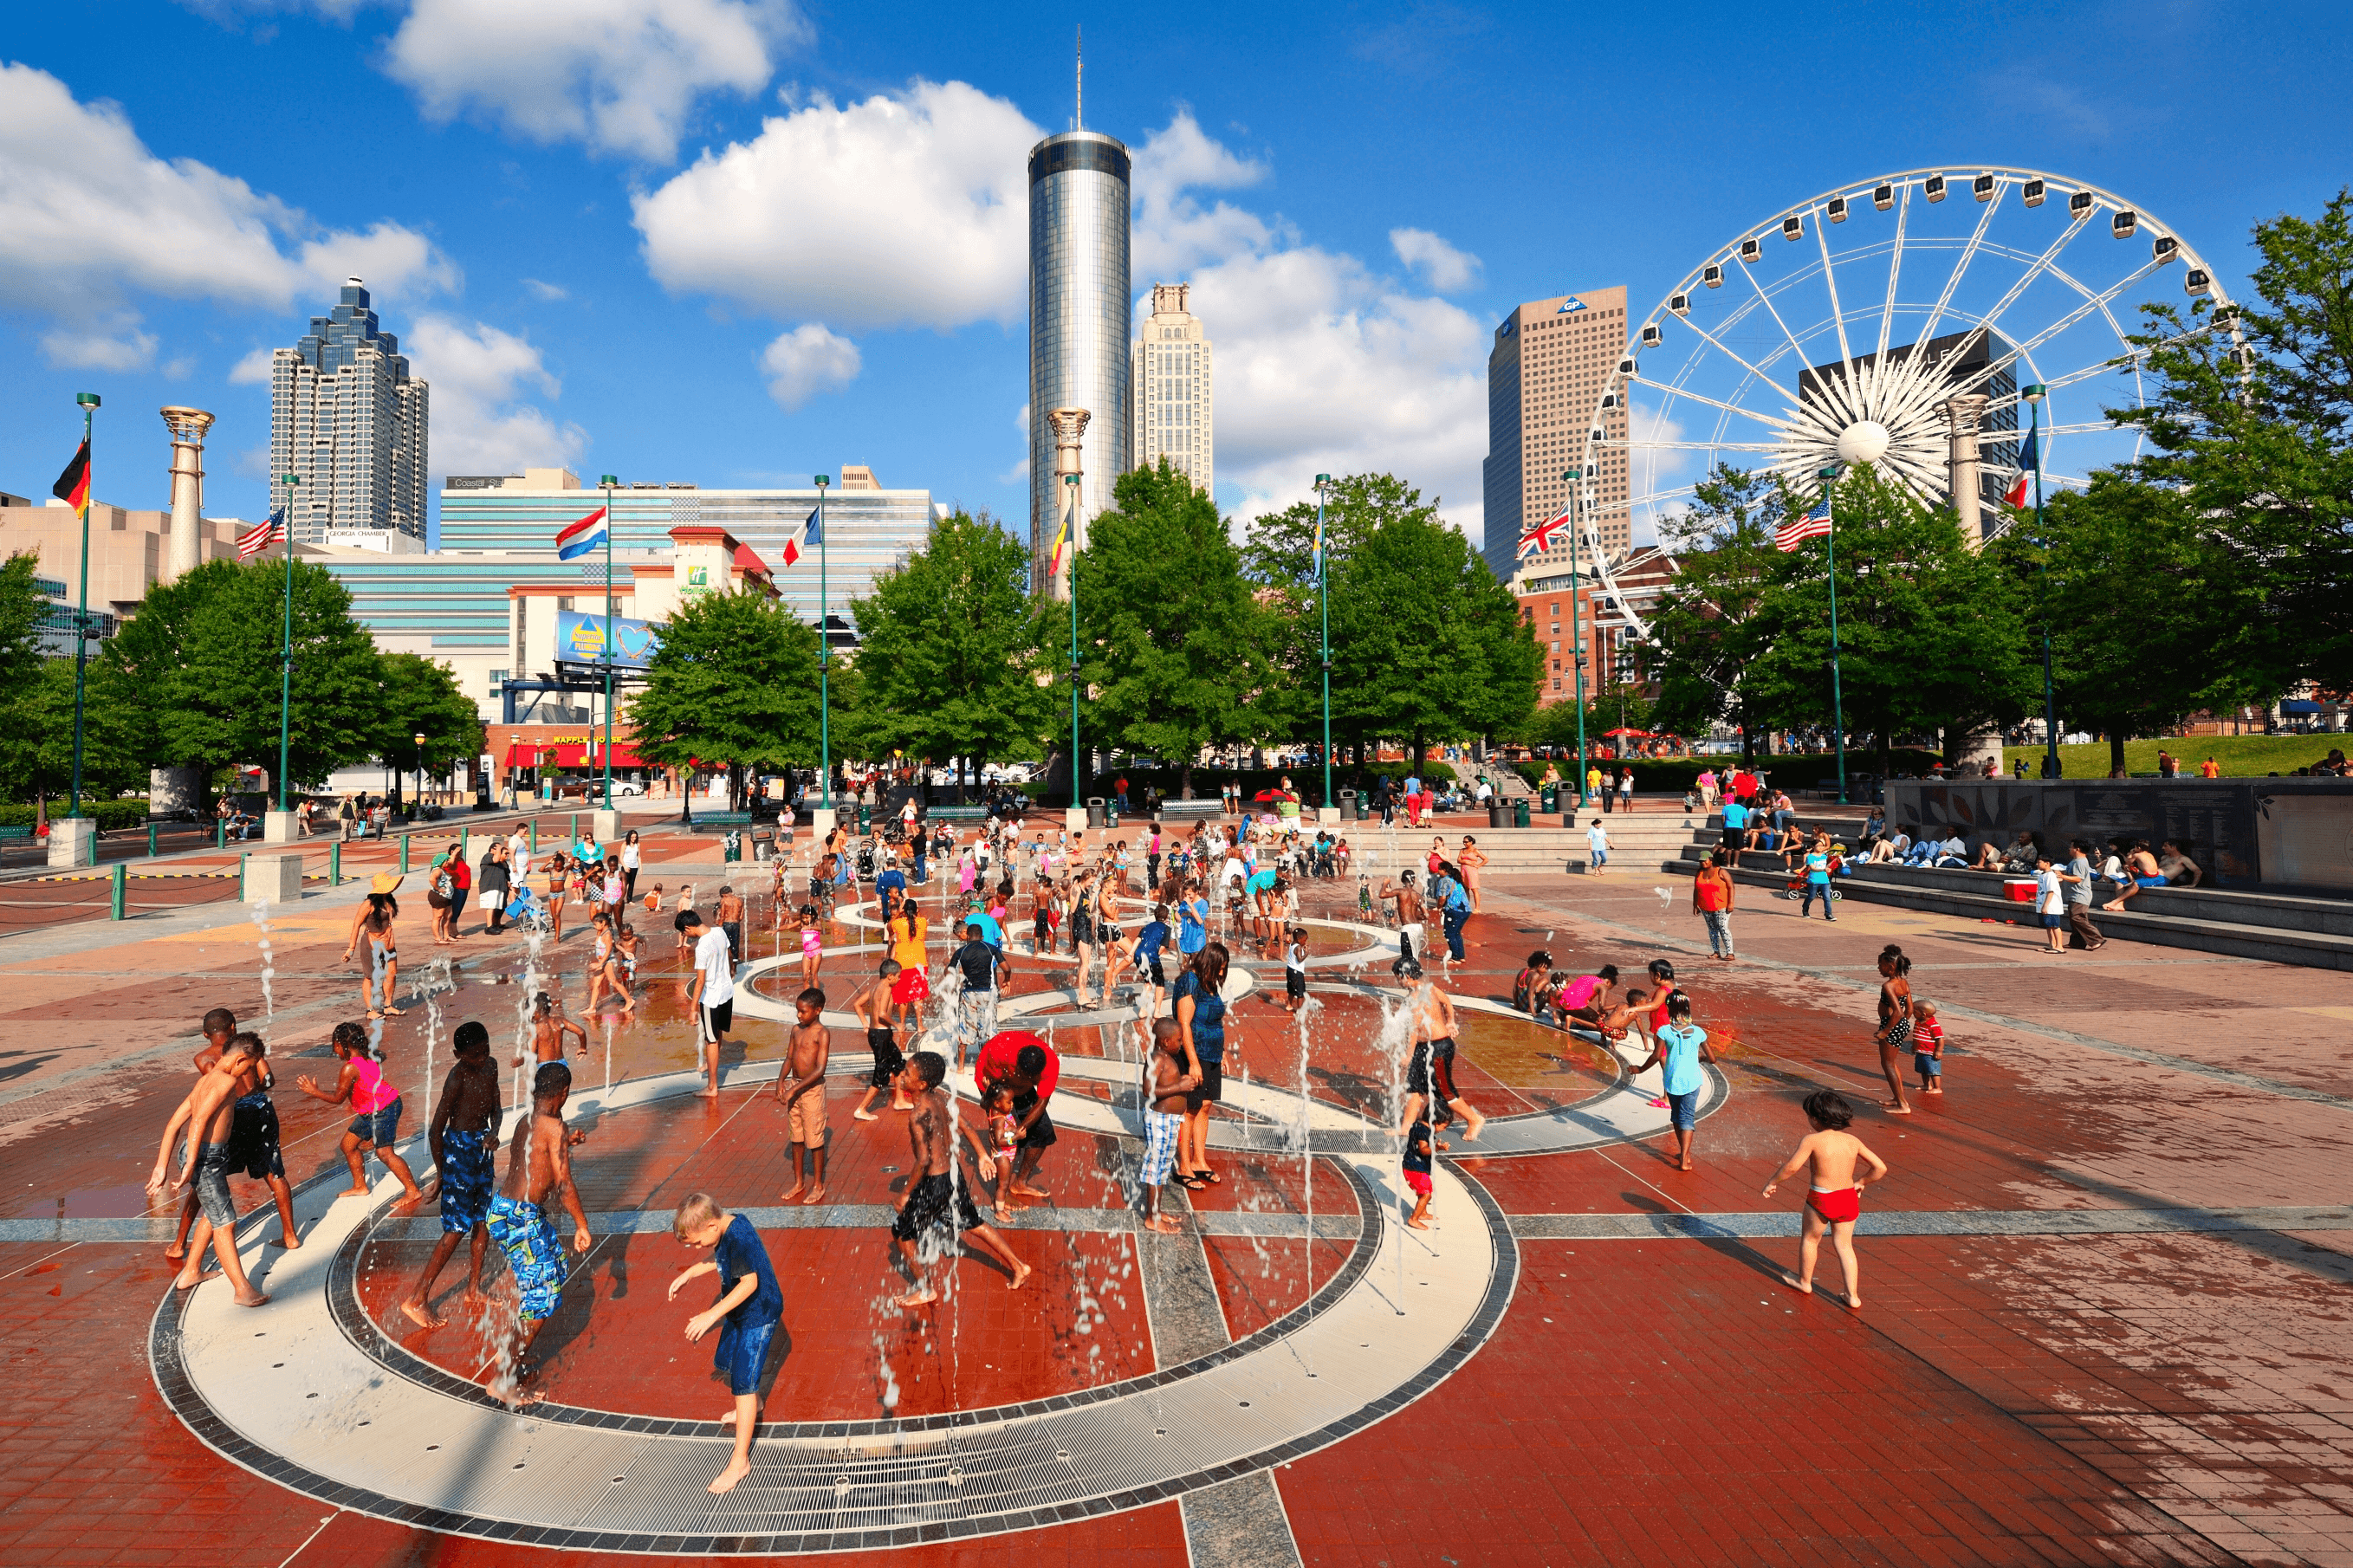
Centennial Olympic Park: Strategic Planning for Outdoor Activations in Atlanta
Centennial Olympic Park functions as an iconic 22-acre outdoor activation venue integrated into Atlanta's downtown convention campus, supporting sponsor-driven branded environments and public engagements that align with programming at the Georgia World Congress Center.
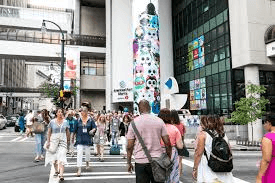
AmericasMart Atlanta Exhibit Planning and Coordination
Strategic guidance for navigating the 7.2 million square foot wholesale market campus at the center of downtown Atlanta’s convention cluster.
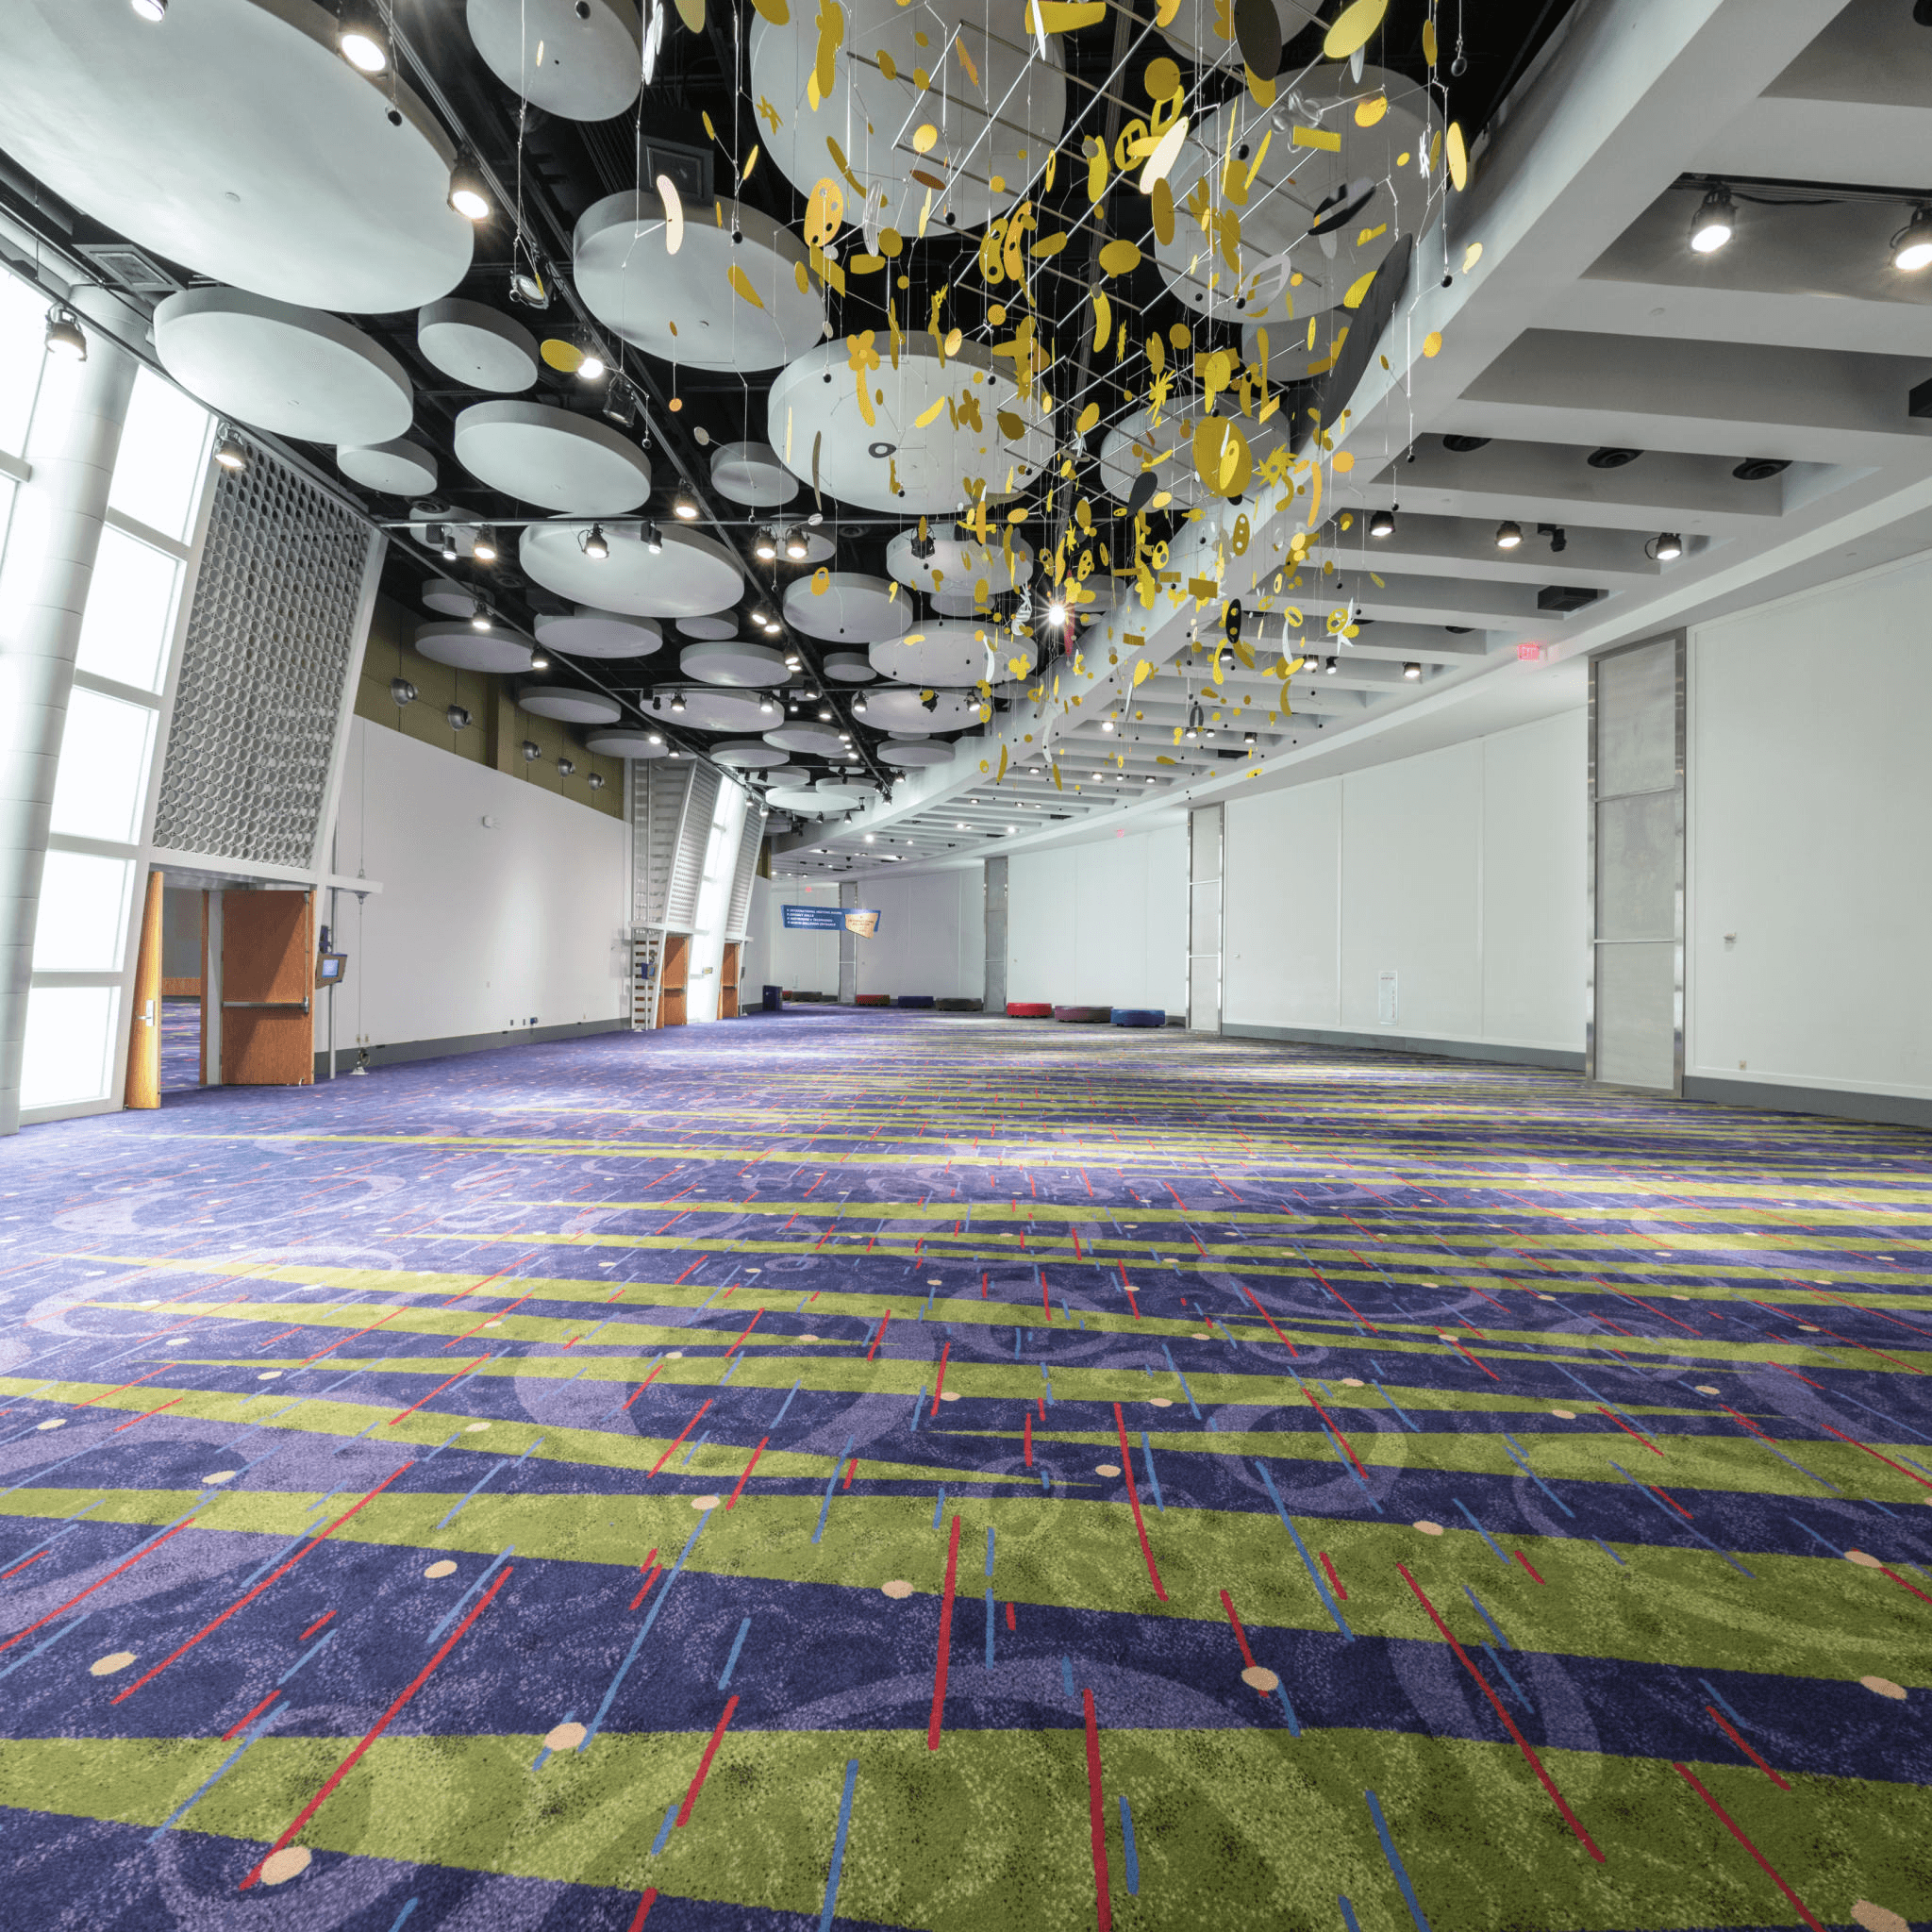
Georgia International Convention Center: Exhibit Planning for Atlanta Airport Corridor Events
The Georgia International Convention Center delivers unmatched fly-in accessibility in the Atlanta market, requiring exhibit strategies engineered for direct SkyTrain arrivals, efficient traffic patterns, and high-conversion engagement within its 151,200 Square Foot main hall.
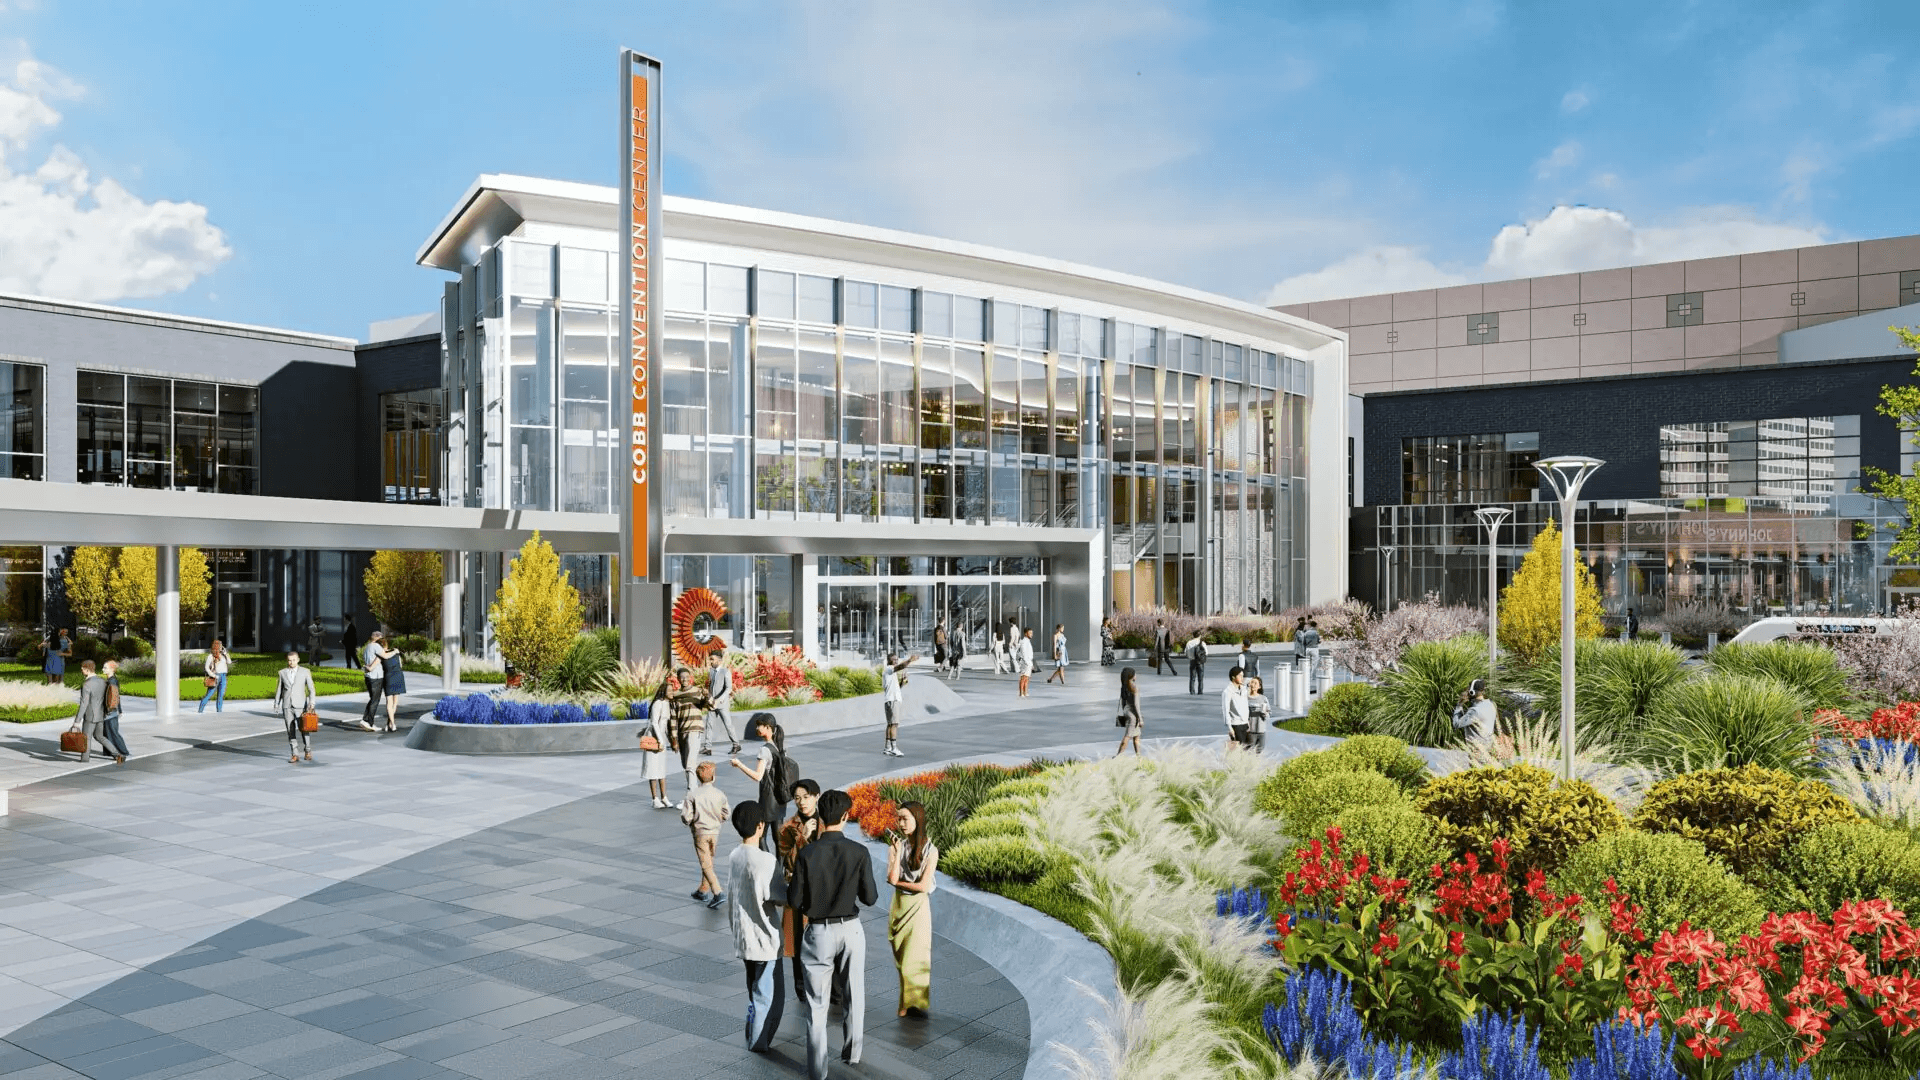
Cobb Convention Center Exhibits: Planning Custom Trade Show Booths for Atlanta’s Northwest Submarket
The Cobb Convention Center anchors Atlanta’s Cumberland corridor with 144,000 square feet of divisible exhibition space and a 25,000 Square Foot ballroom, offering corporate and regional event planners a flexible northwest venue distinct from downtown or airport-adjacent facilities.
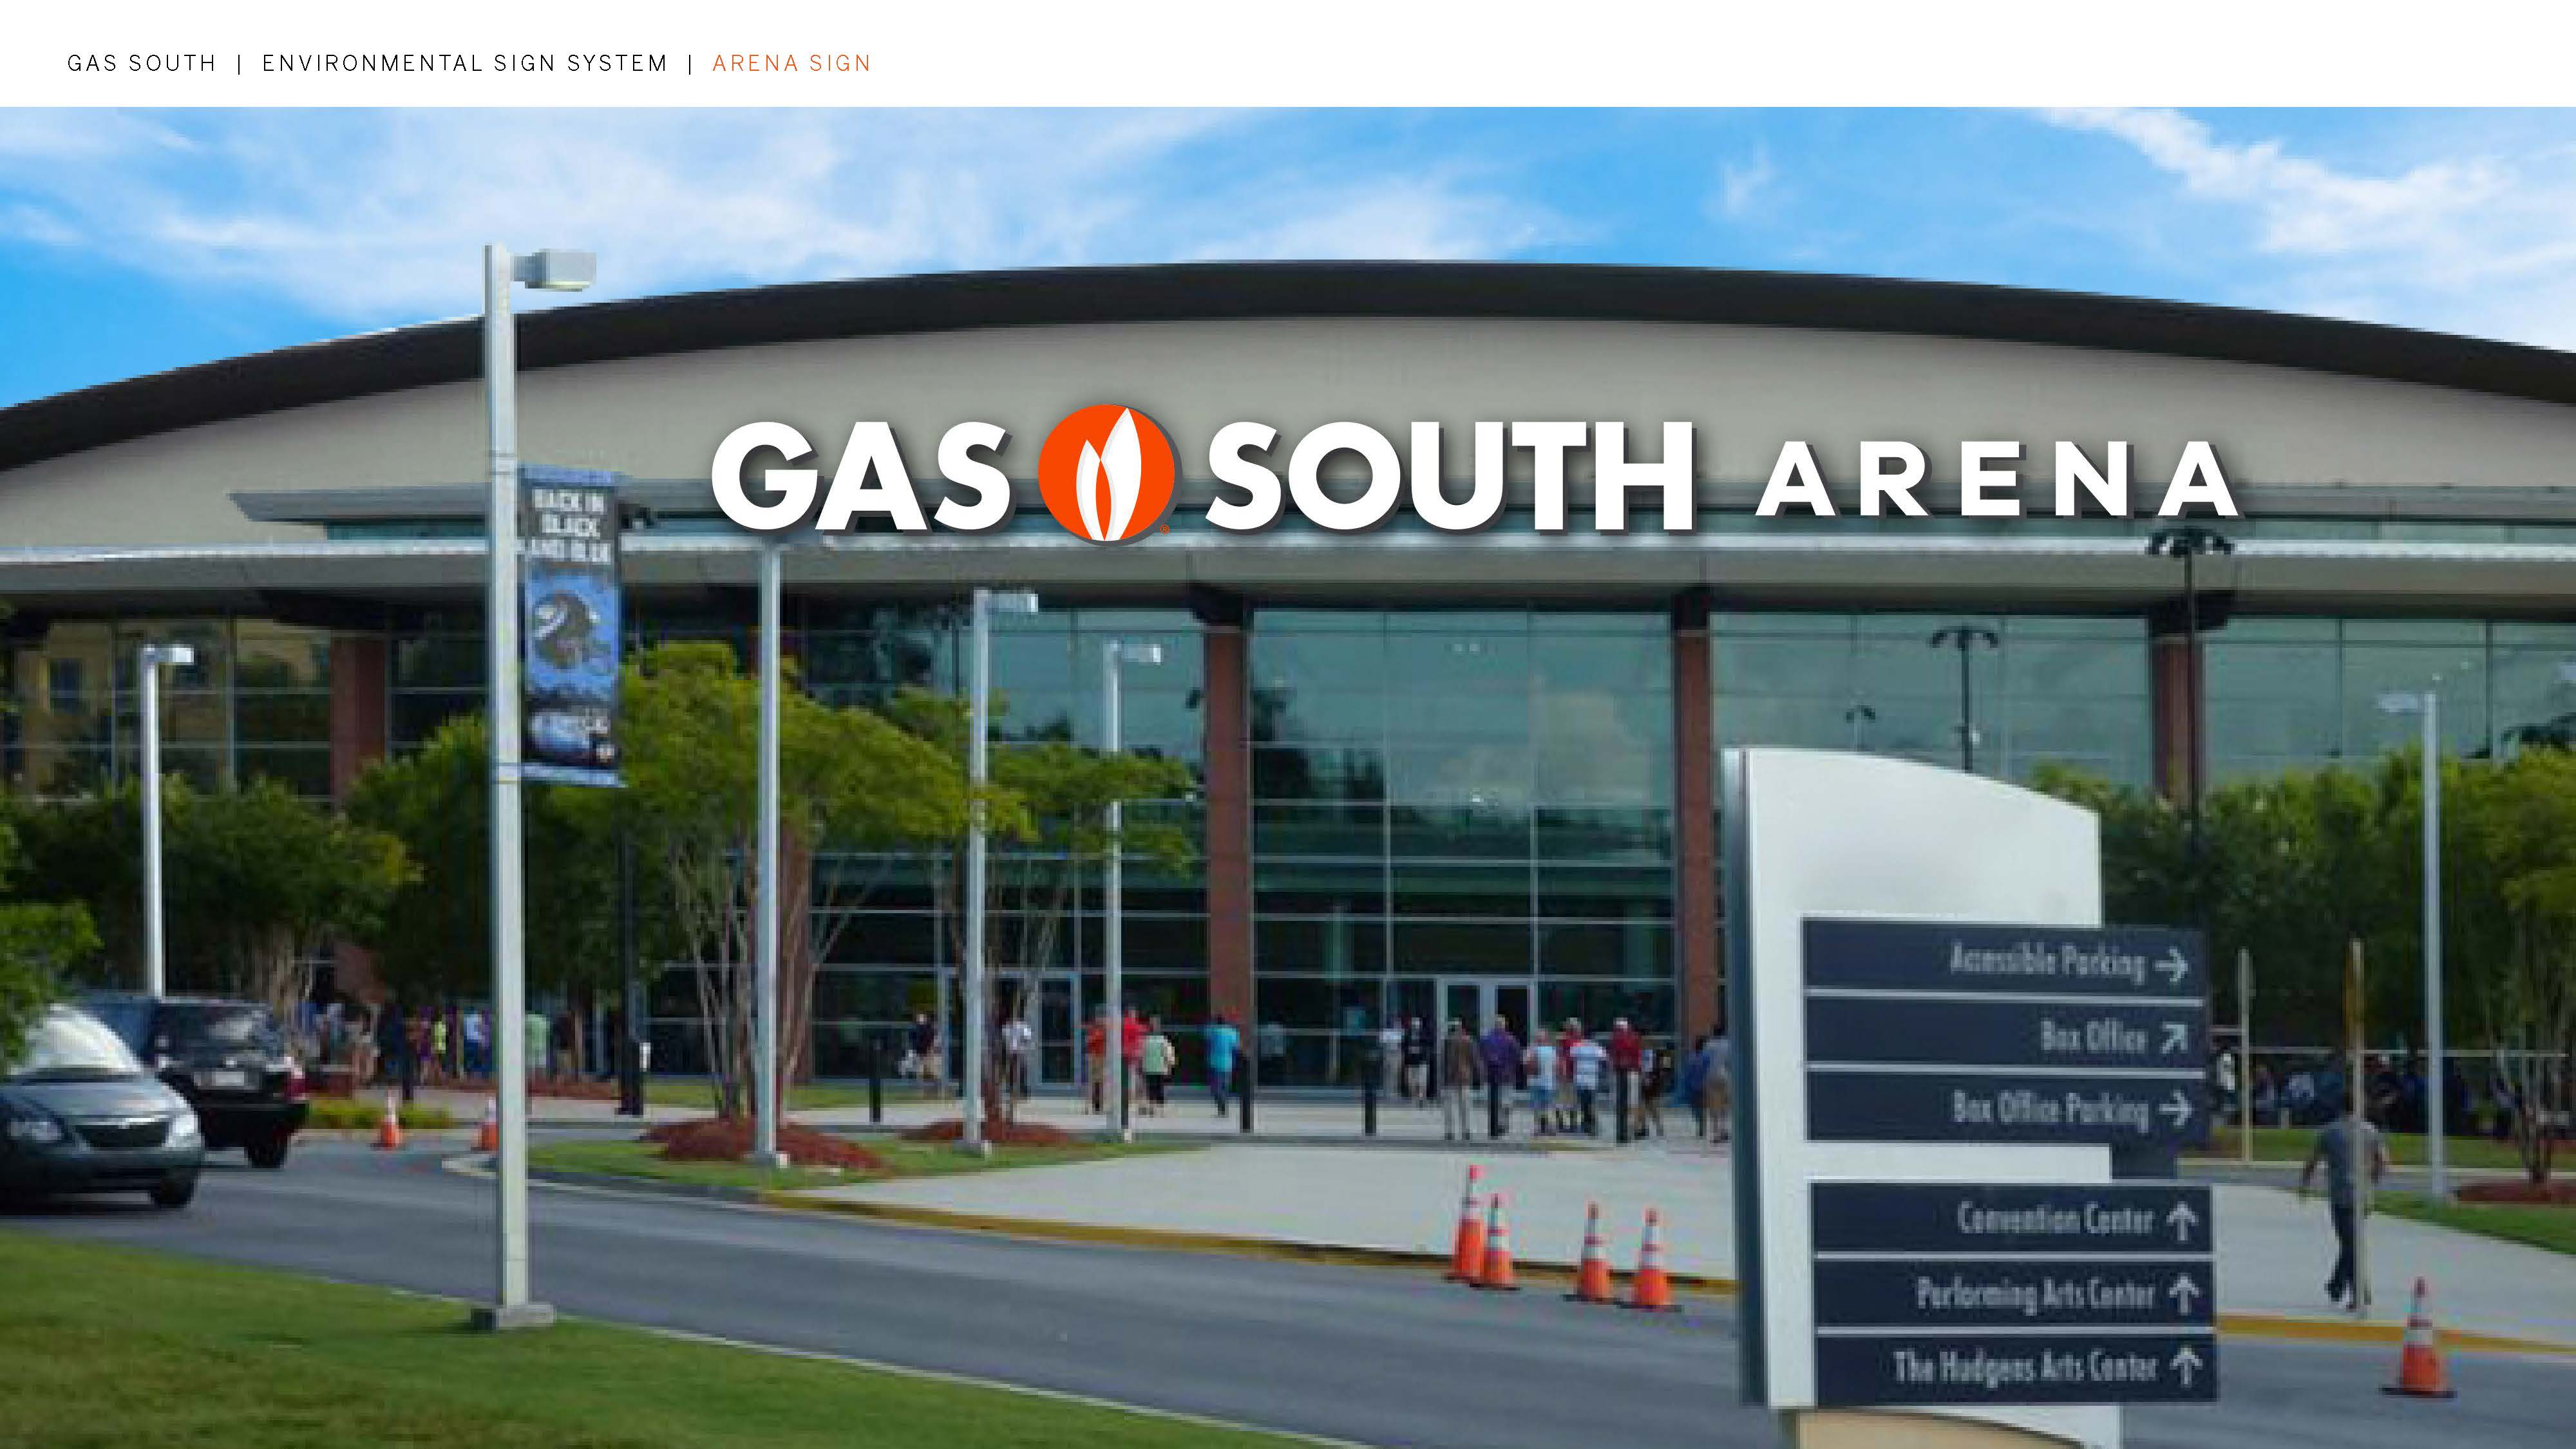
Gas South Convention Center Exhibit Planning and Custom Stand Coordination in Atlanta
The Gas South Convention Center in Duluth provides a distinctive setting for business events, community expos, and consumer shows within Atlanta’s northeast Gwinnett corridor, where thoughtful exhibit coordination transforms the venue’s 90,000 Square Foot hall and supporting spaces into powerful platforms for engagement.
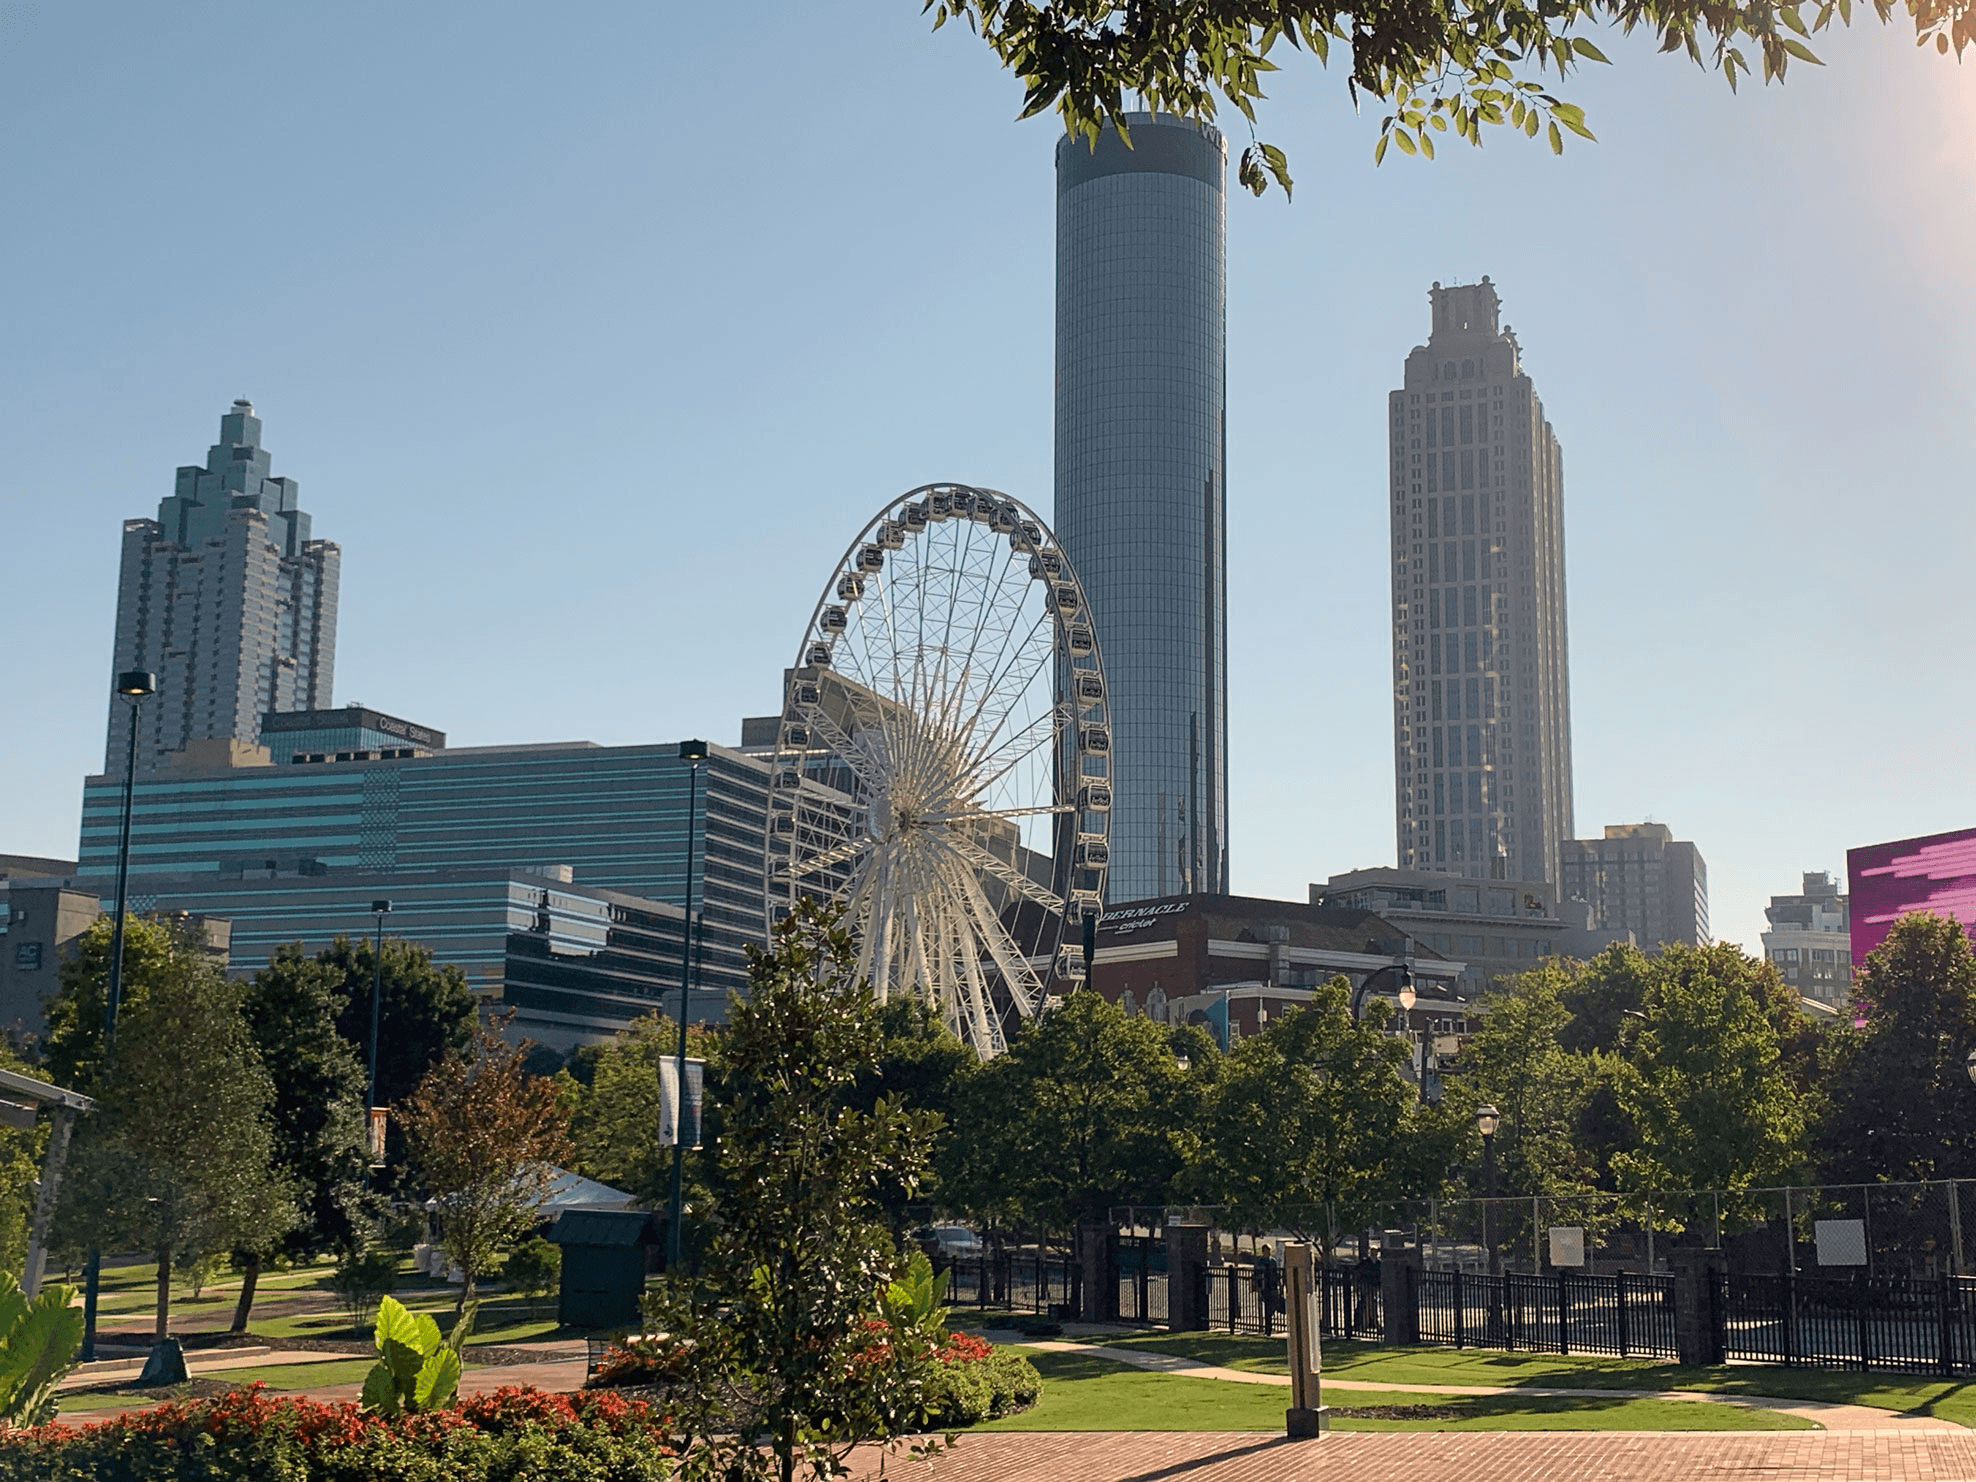
Downtown Atlanta GA Trade Show Exhibit Planning and Coordination
Downtown Atlanta anchors the Southeast’s convention activity through a tight cluster of venues that demand precise exhibit strategies attuned to scale, audience flow, and activation potential.
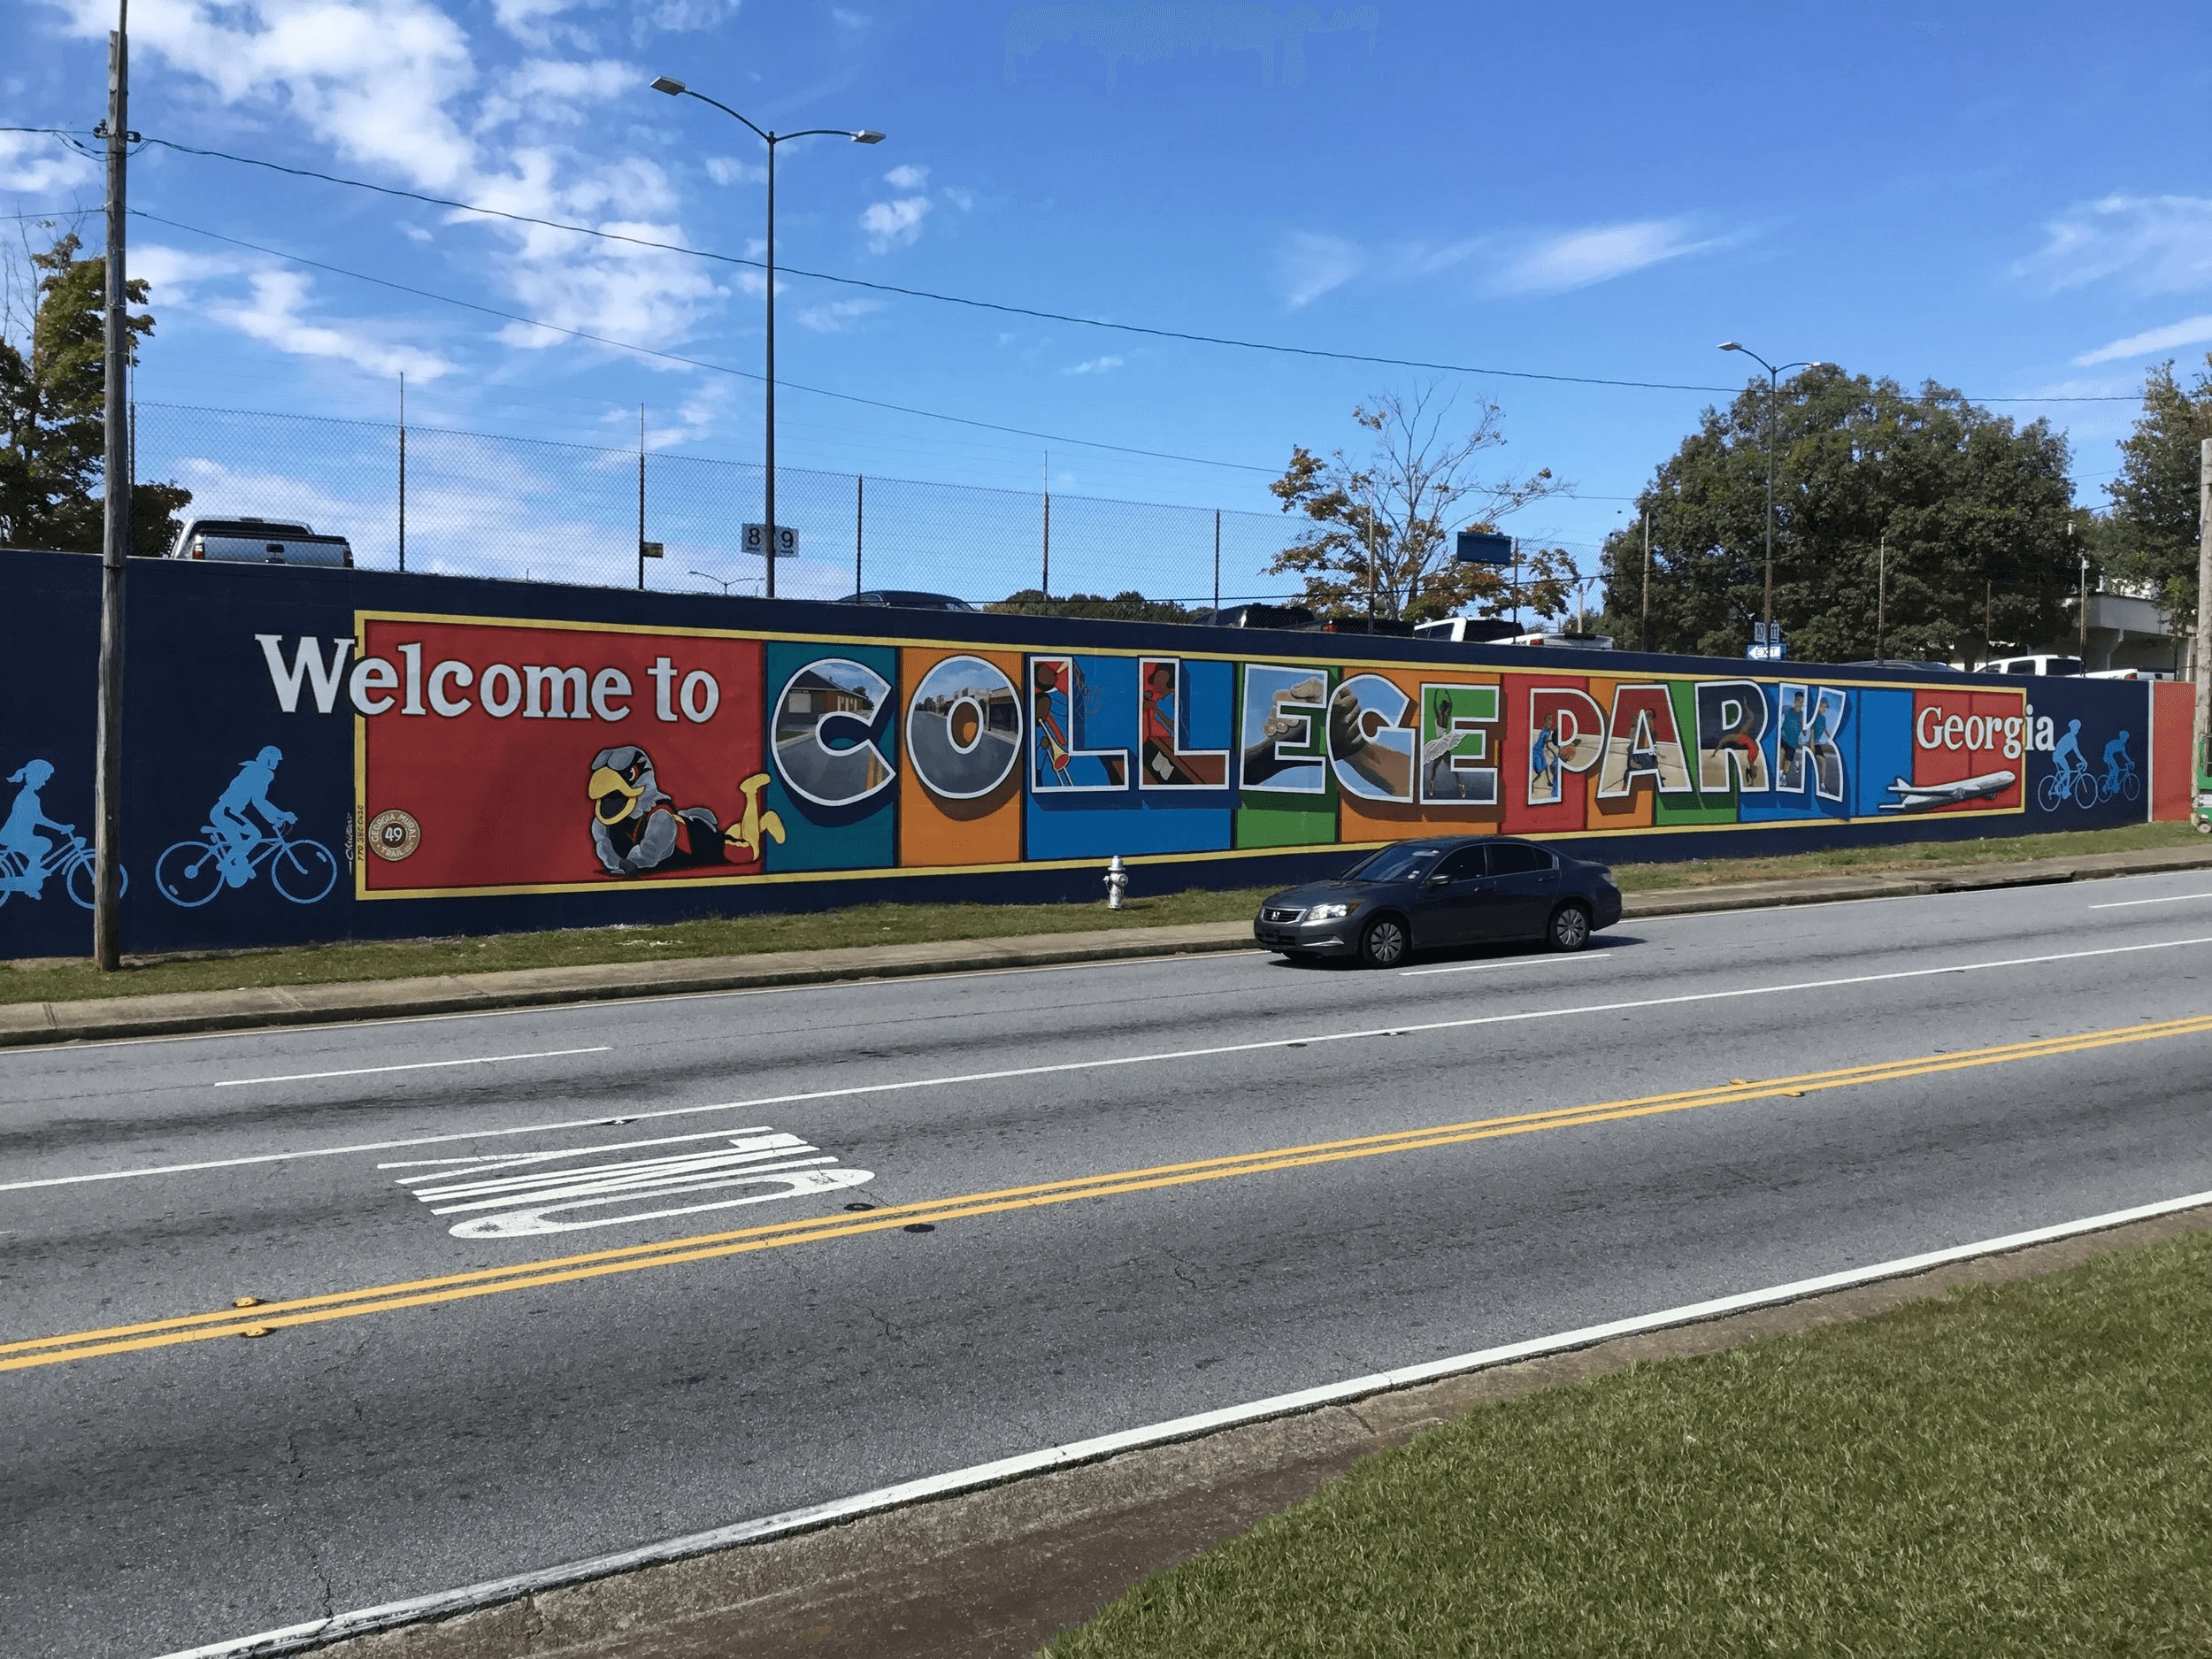
College Park GA Trade Show Exhibit Planning for Airport-Area Venues
College Park serves as Atlanta's primary airport-adjacent trade show corridor, where the Georgia International Convention Center and Gateway Center Arena leverage ATL SkyTrain access and fly-in convenience for efficient event execution.
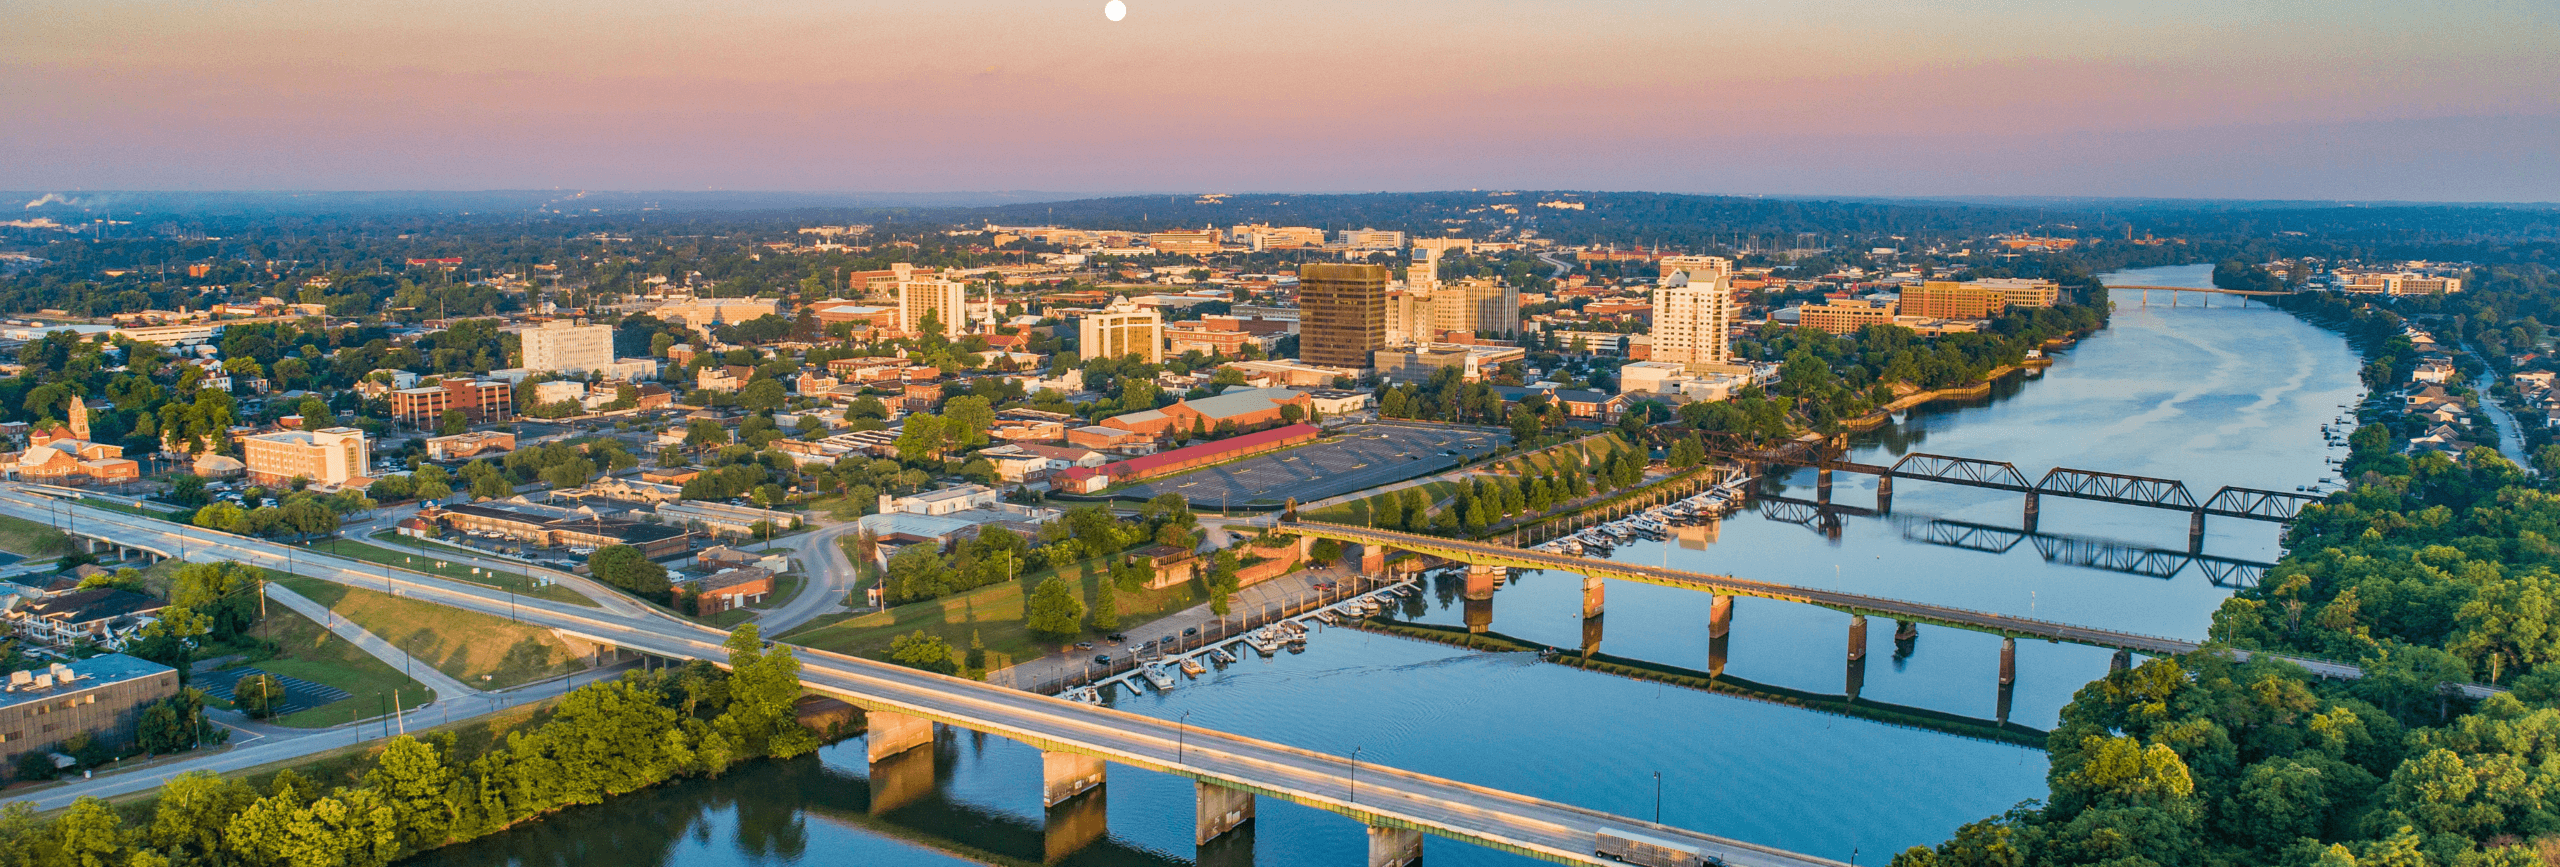
Duluth GA Exhibit Planning for the Northeast Atlanta Corridor
Duluth anchors the northeastern sector of Atlanta’s four distinct trade show operating zones, with the Gas South Convention Center serving as the focal point for corporate, association, and community events that operate on rhythms different from downtown, airport, or Cobb submarket activations.
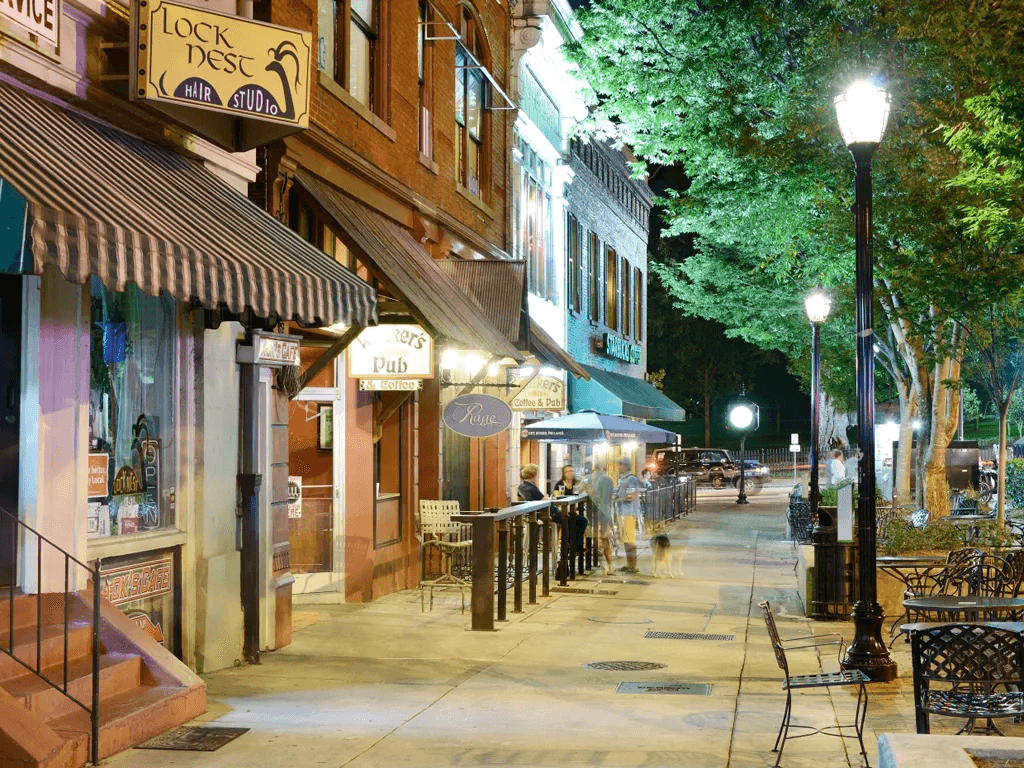
Athens GA Trade Show Exhibit Planning and Coordination
Authoritative guidance for Athens organizations aligning custom exhibits and booth strategies with Atlanta’s downtown, airport, and suburban convention venues.
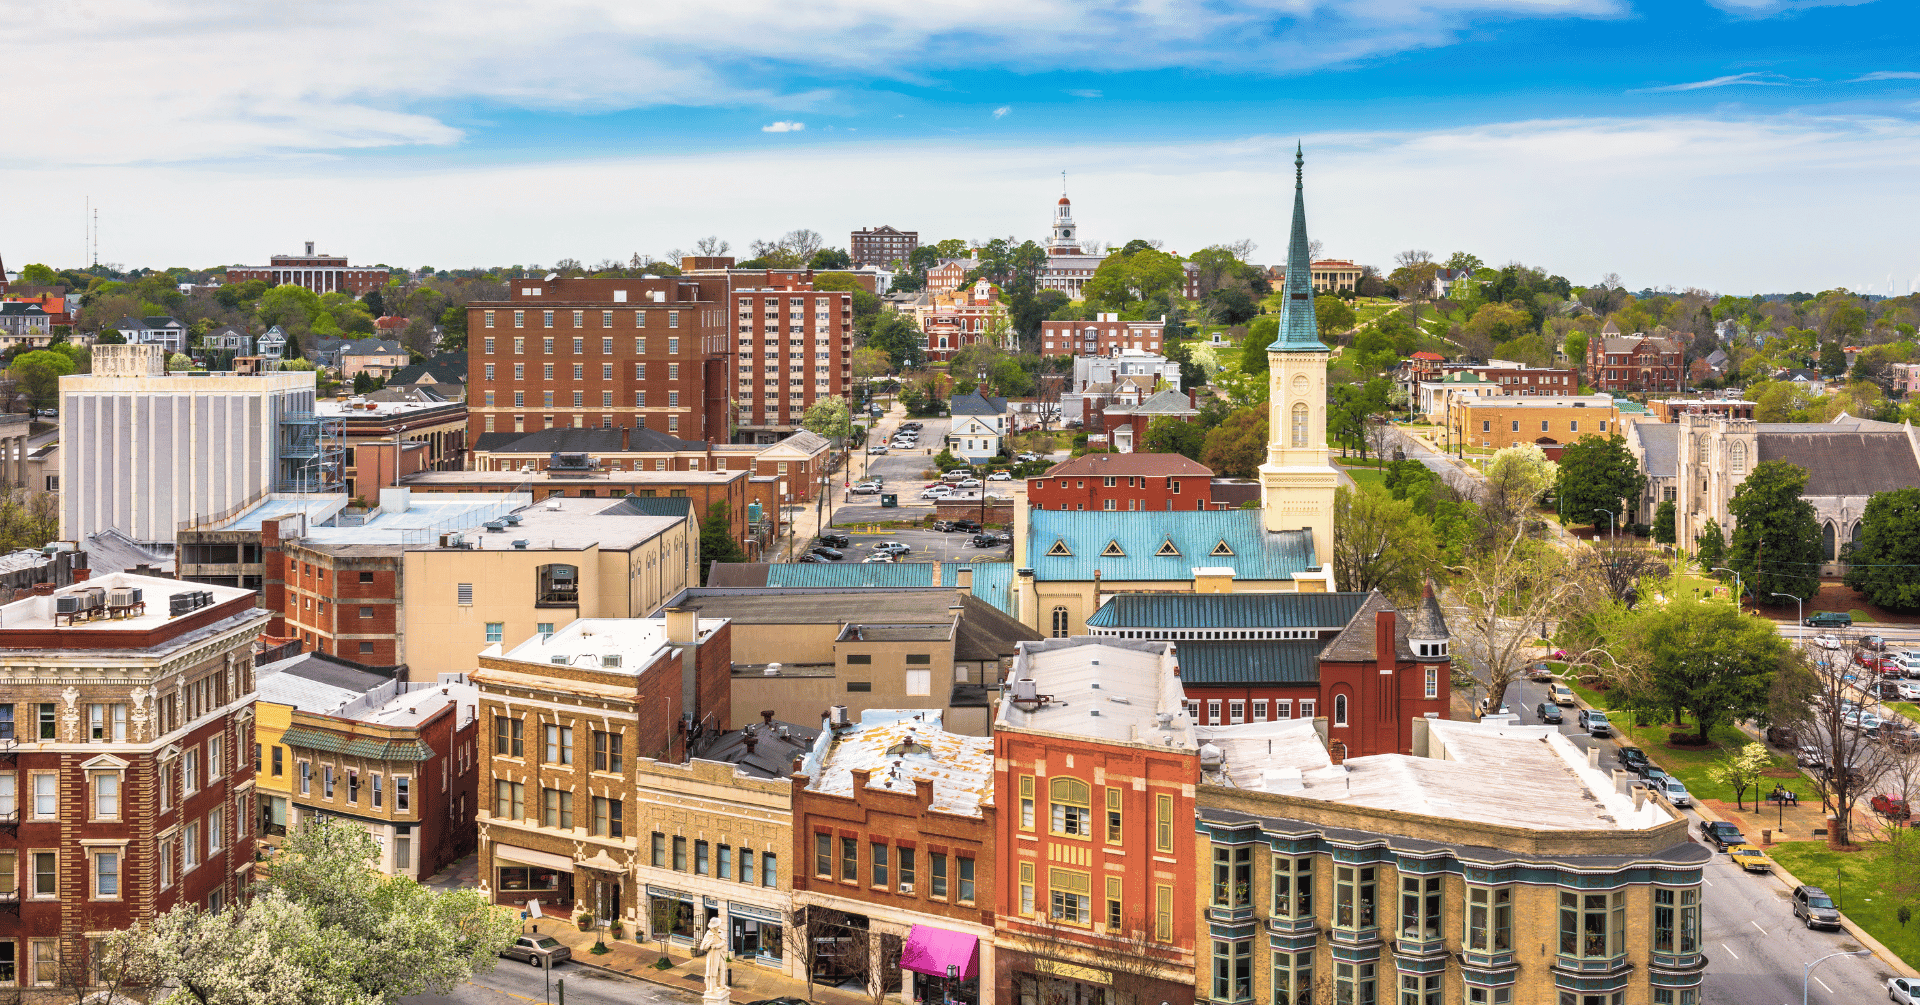
Trade Show Exhibit Planning for Macon, GA
Coordinating custom stand solutions that align Macon organizations with the distinct demands of Atlanta’s convention centers, market campuses, airport venues, and suburban expo facilities.
Expo Logistics and Shipping in Atlanta
Coordinating the movement of exhibit materials across Atlanta's expansive convention zones demands precise planning to align with venue-specific receiving protocols and multi-site schedules.
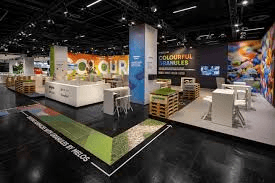
Advance Warehouse Coordination for Atlanta Trade Shows
Streamlining pre-event logistics across Atlanta's diverse venue clusters demands precise advance warehouse coordination to handle inventory staging, compliance checks, and multi-zone transport without disrupting tight show timelines.
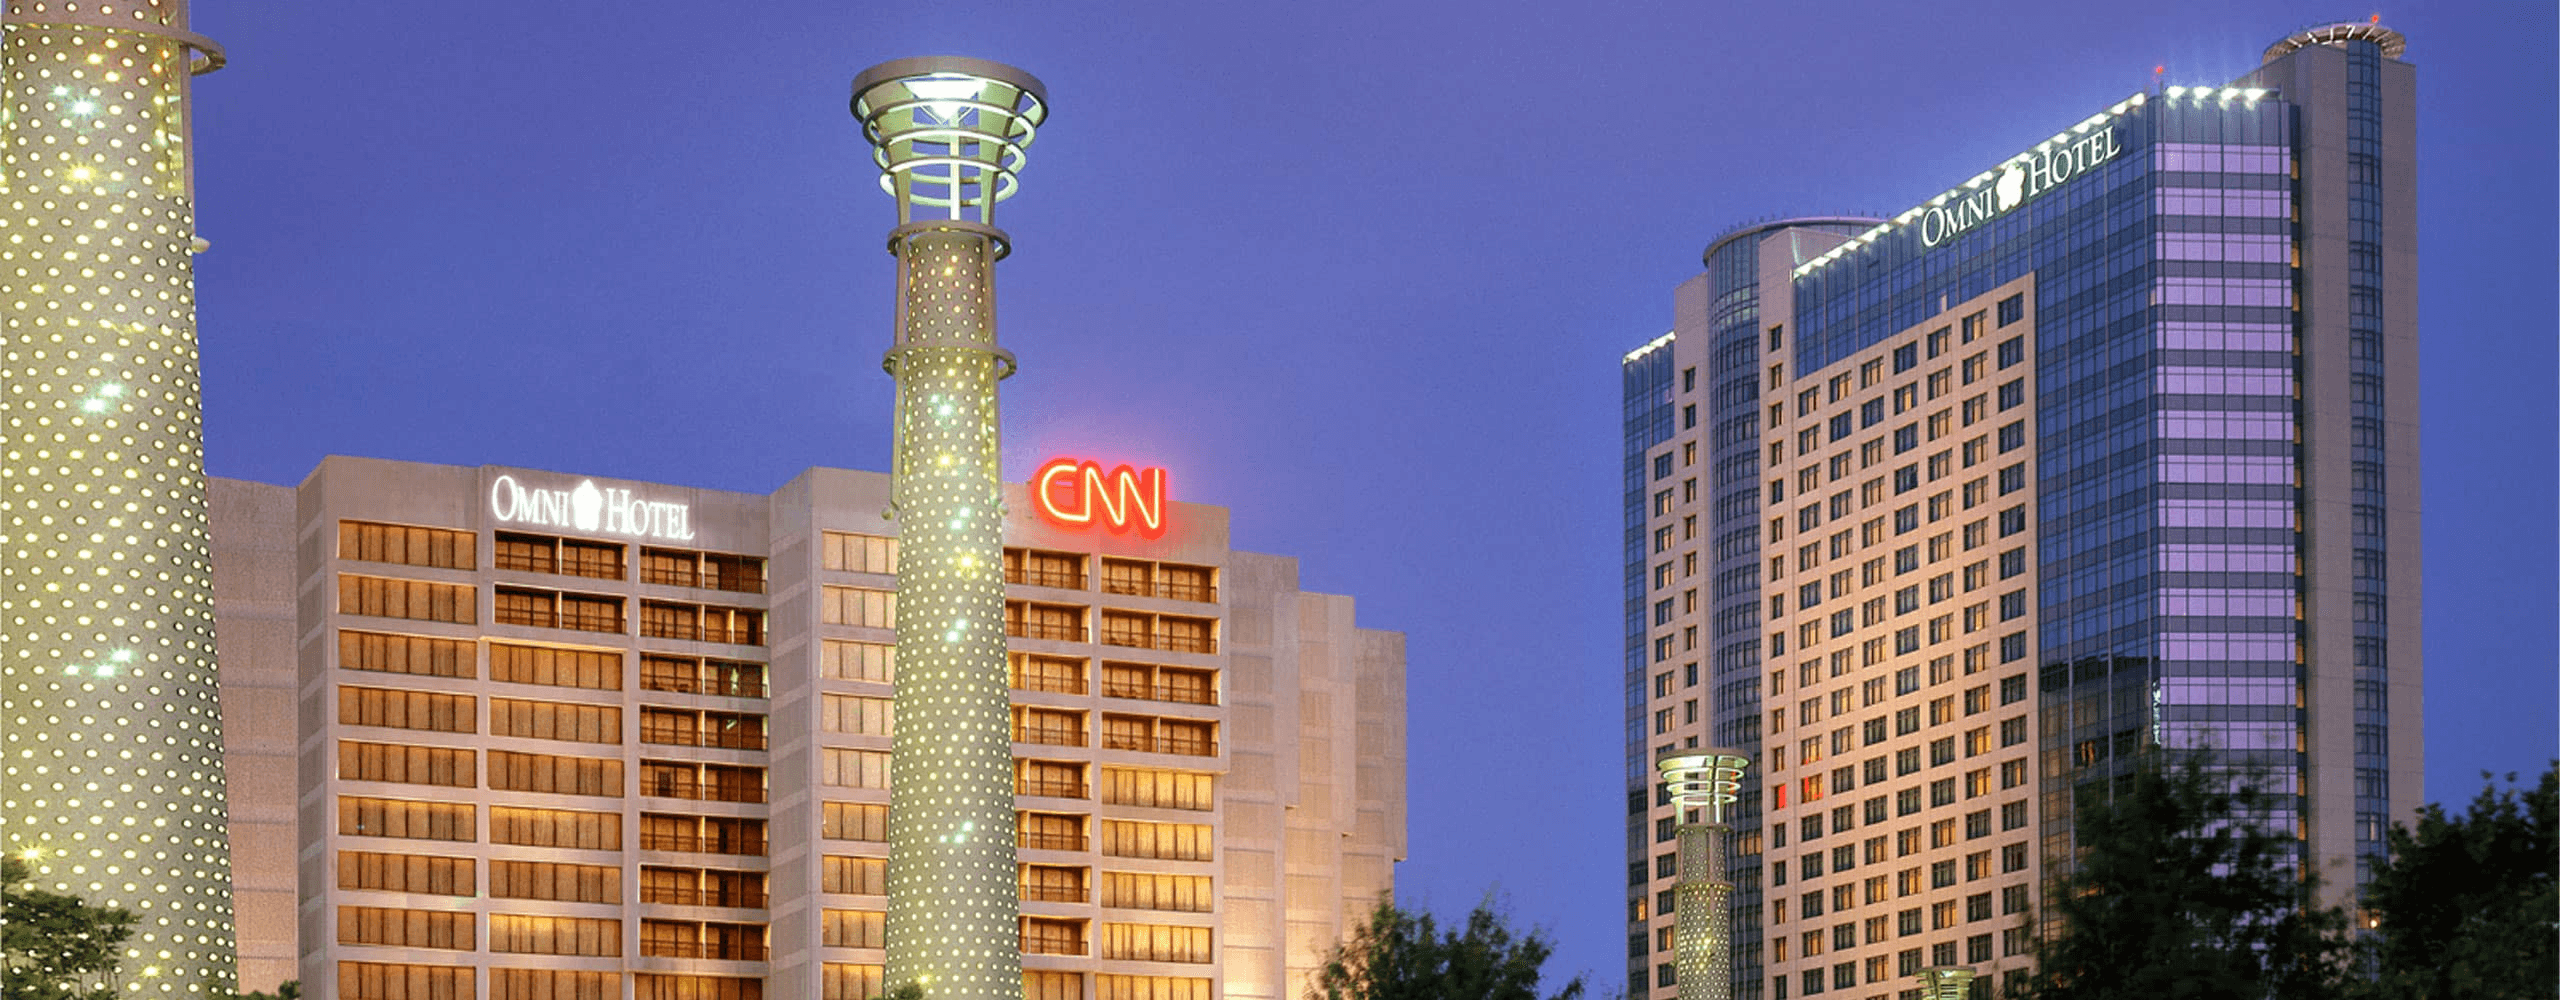
Trade Show Labor Management Atlanta
Coordinating labor across Atlanta's multifaceted convention zones demands precise planning to handle varying exhibit scales, venue protocols, and logistical corridors from downtown clusters to suburban facilities.
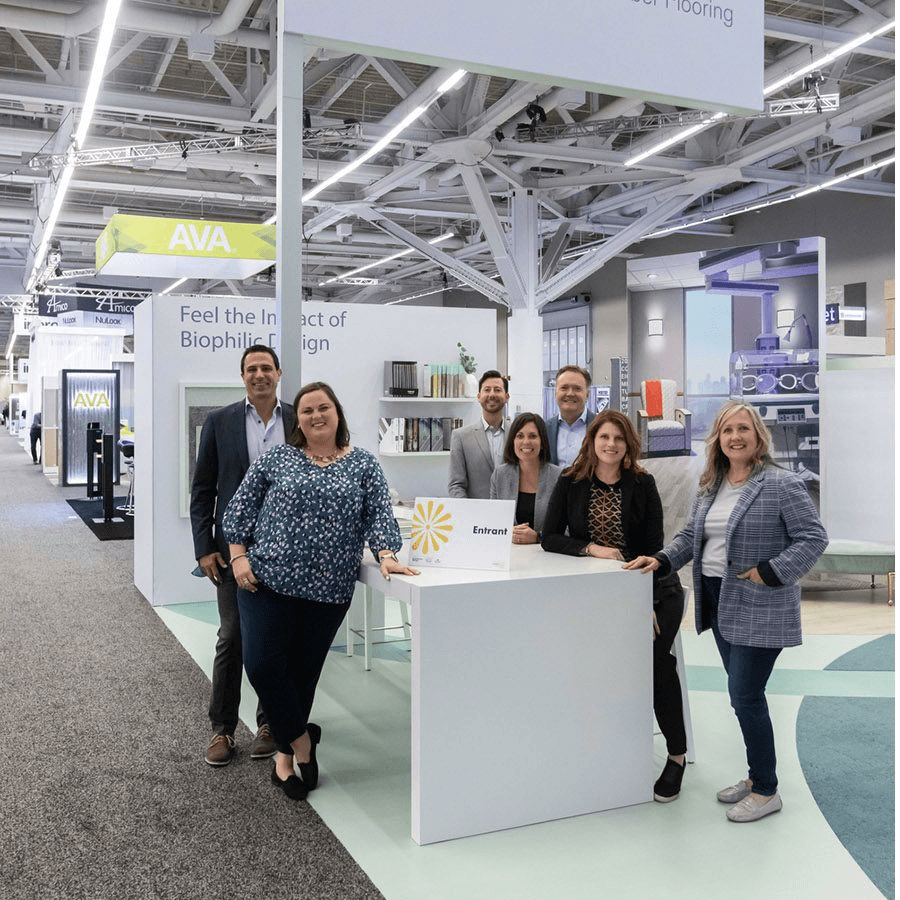
Show Site Supervision for Atlanta Trade Shows
Comprehensive show site supervision delivers the vigilant oversight needed to manage exhibit installations, operational performance, and dismantle processes across Atlanta's diverse convention venues, ensuring exhibitors meet tight deadlines amid varying logistical demands.
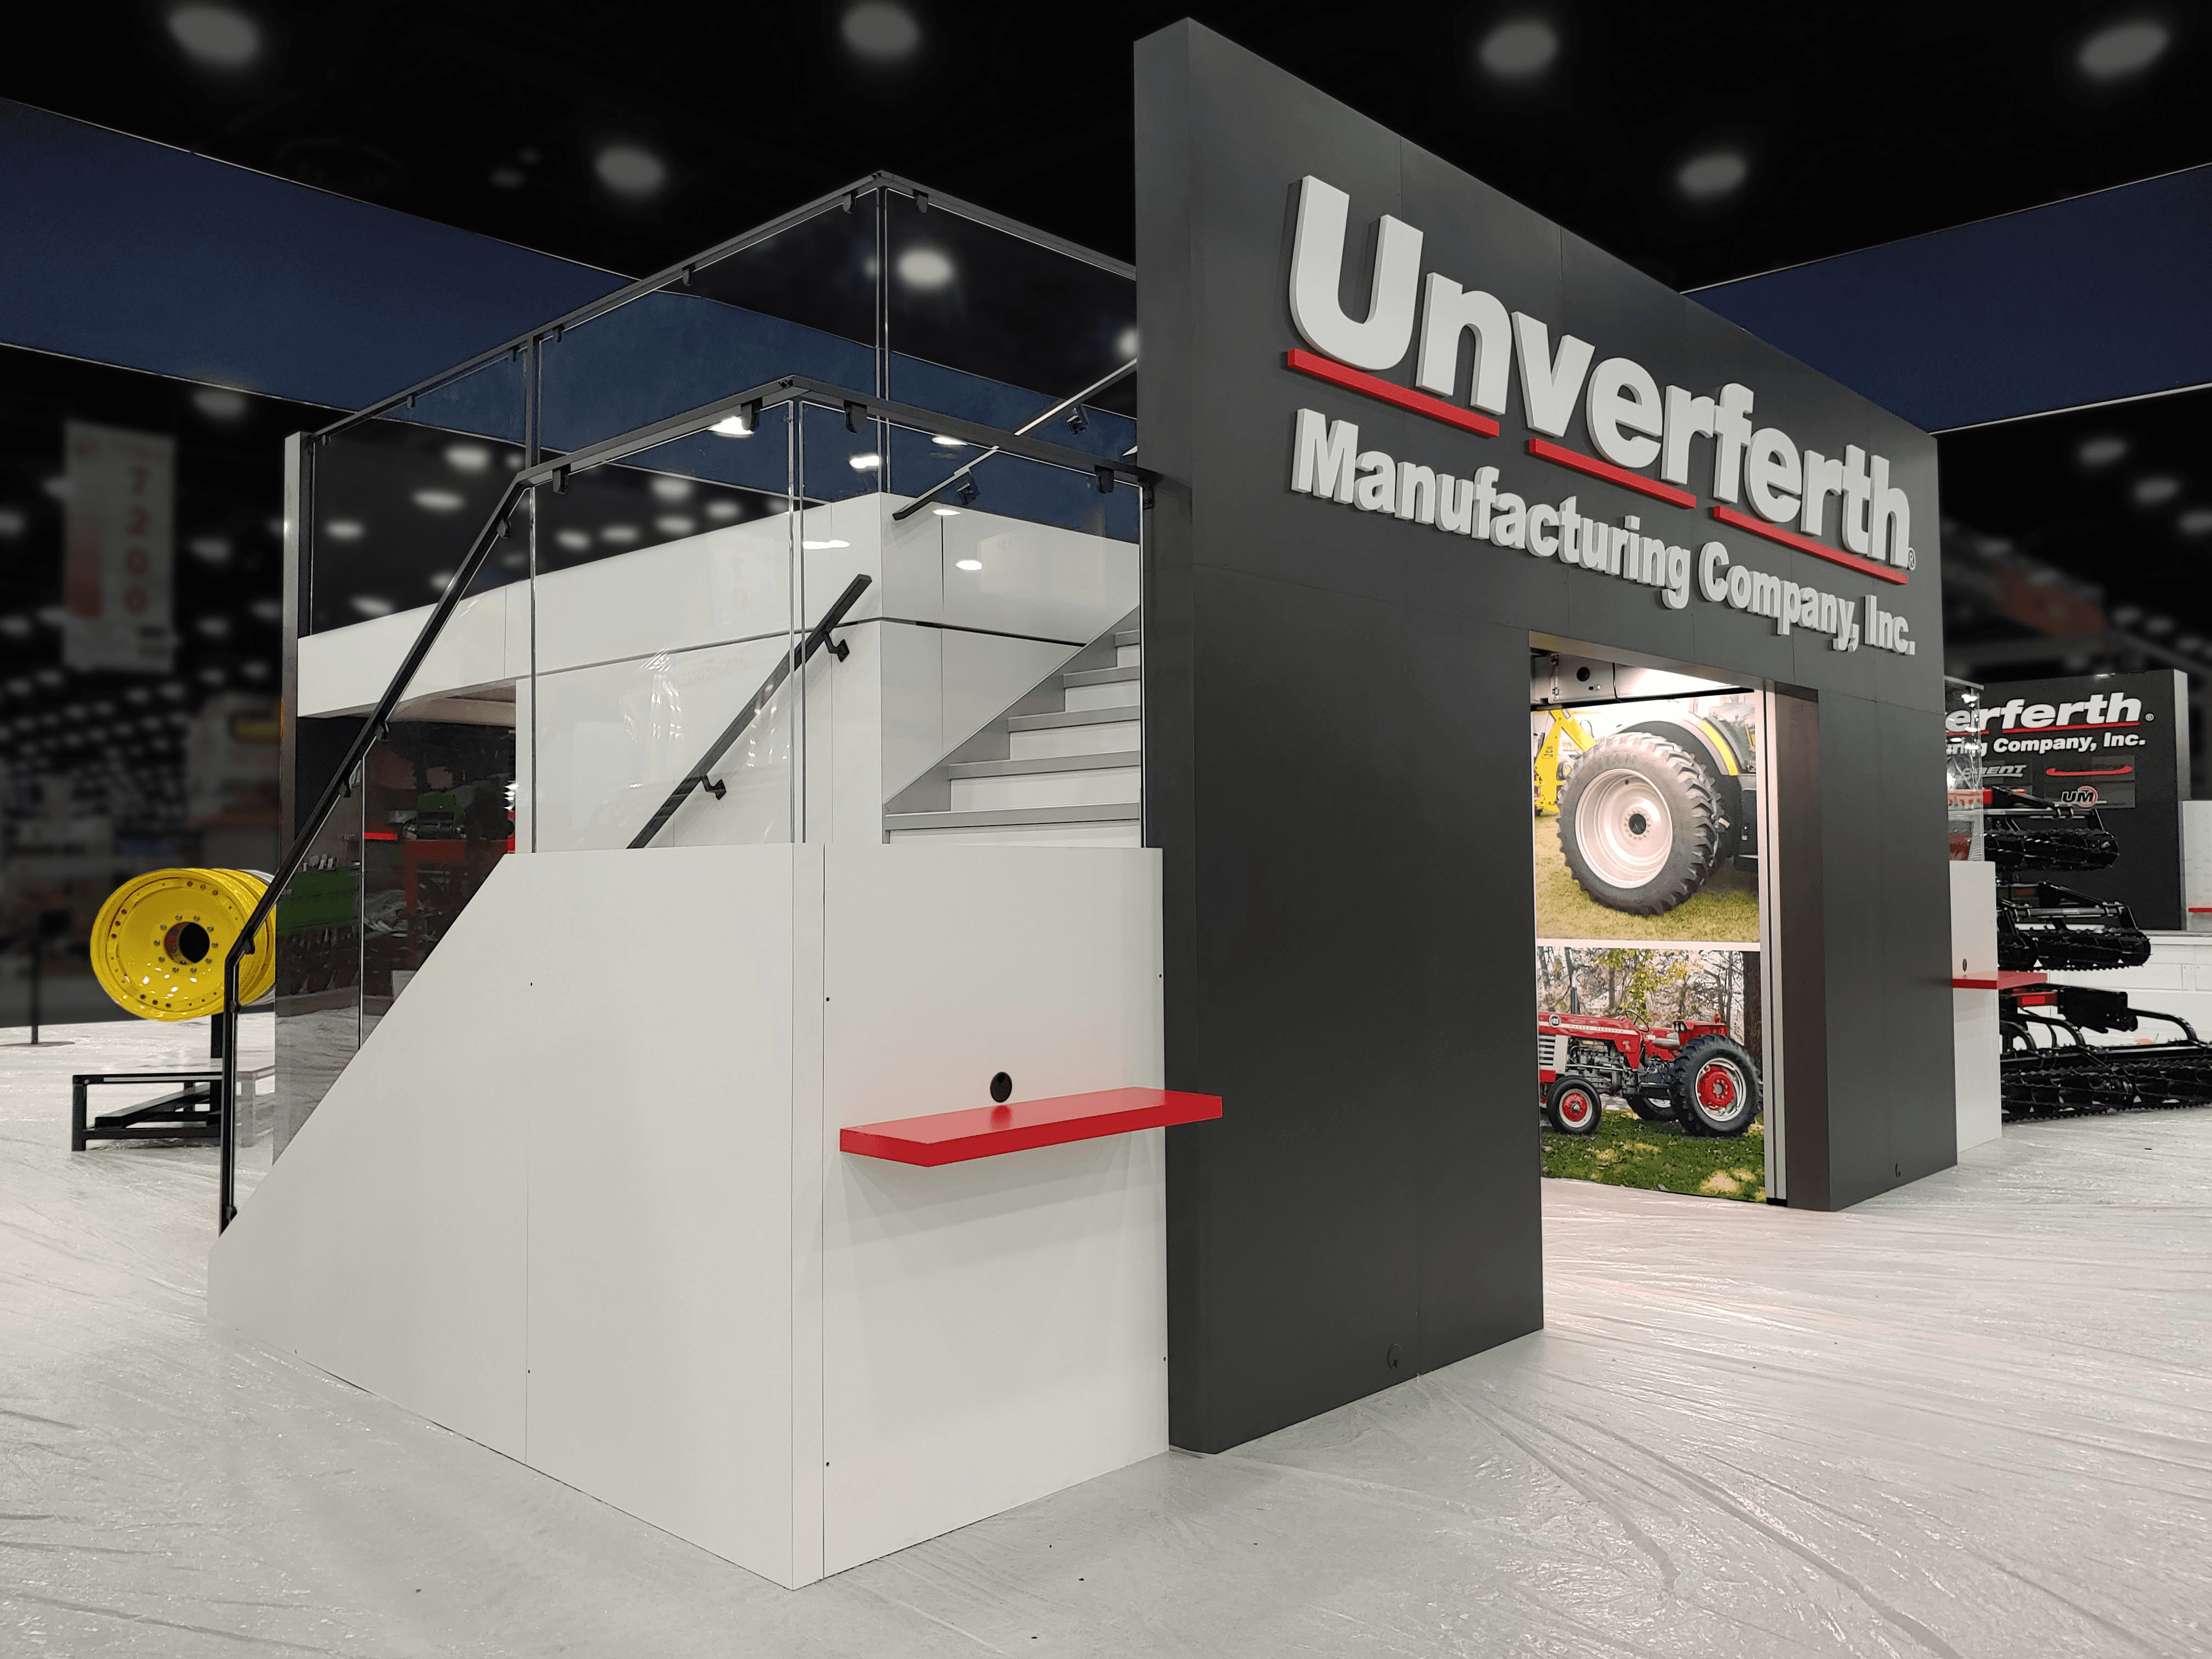
Multi-Show Program Rollouts Atlanta GA
Coordinating exhibit deployments across Atlanta's diverse convention landscape demands precise synchronization of timelines, logistics pathways, and activation strategies tailored to each venue cluster, ensuring smooth transitions between downtown flagships, airport corridors, and suburban expos.
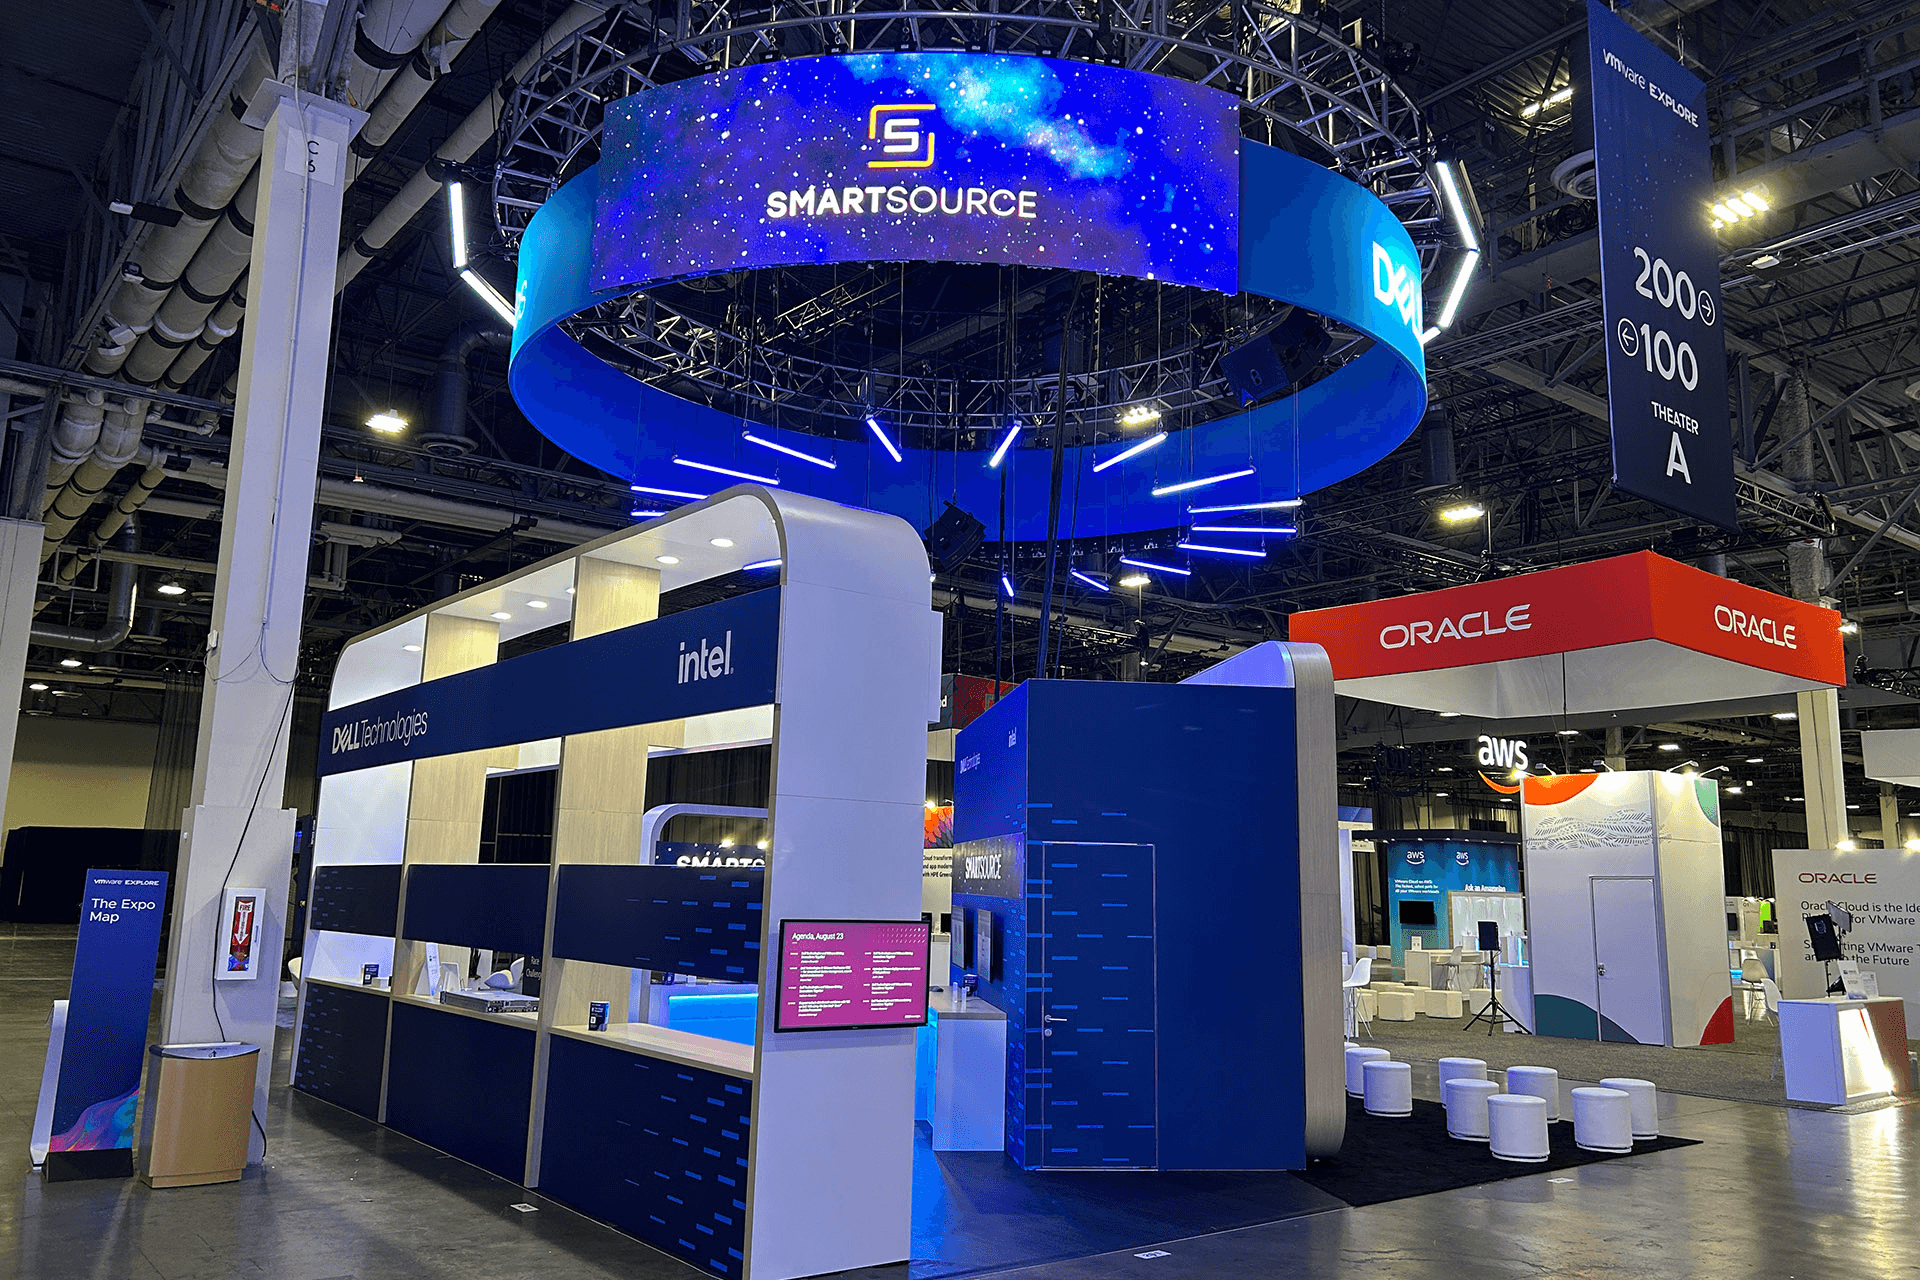
Exhibit Program Management in Atlanta
Orchestrating smooth exhibit programs across Atlanta's multifaceted venue network demands precise coordination of timelines, resources, and performance metrics, ensuring exhibitors maximize impact from the Georgia World Congress Center's vast exhibit halls to the Georgia International Convention Center's airport-adjacent facilities.
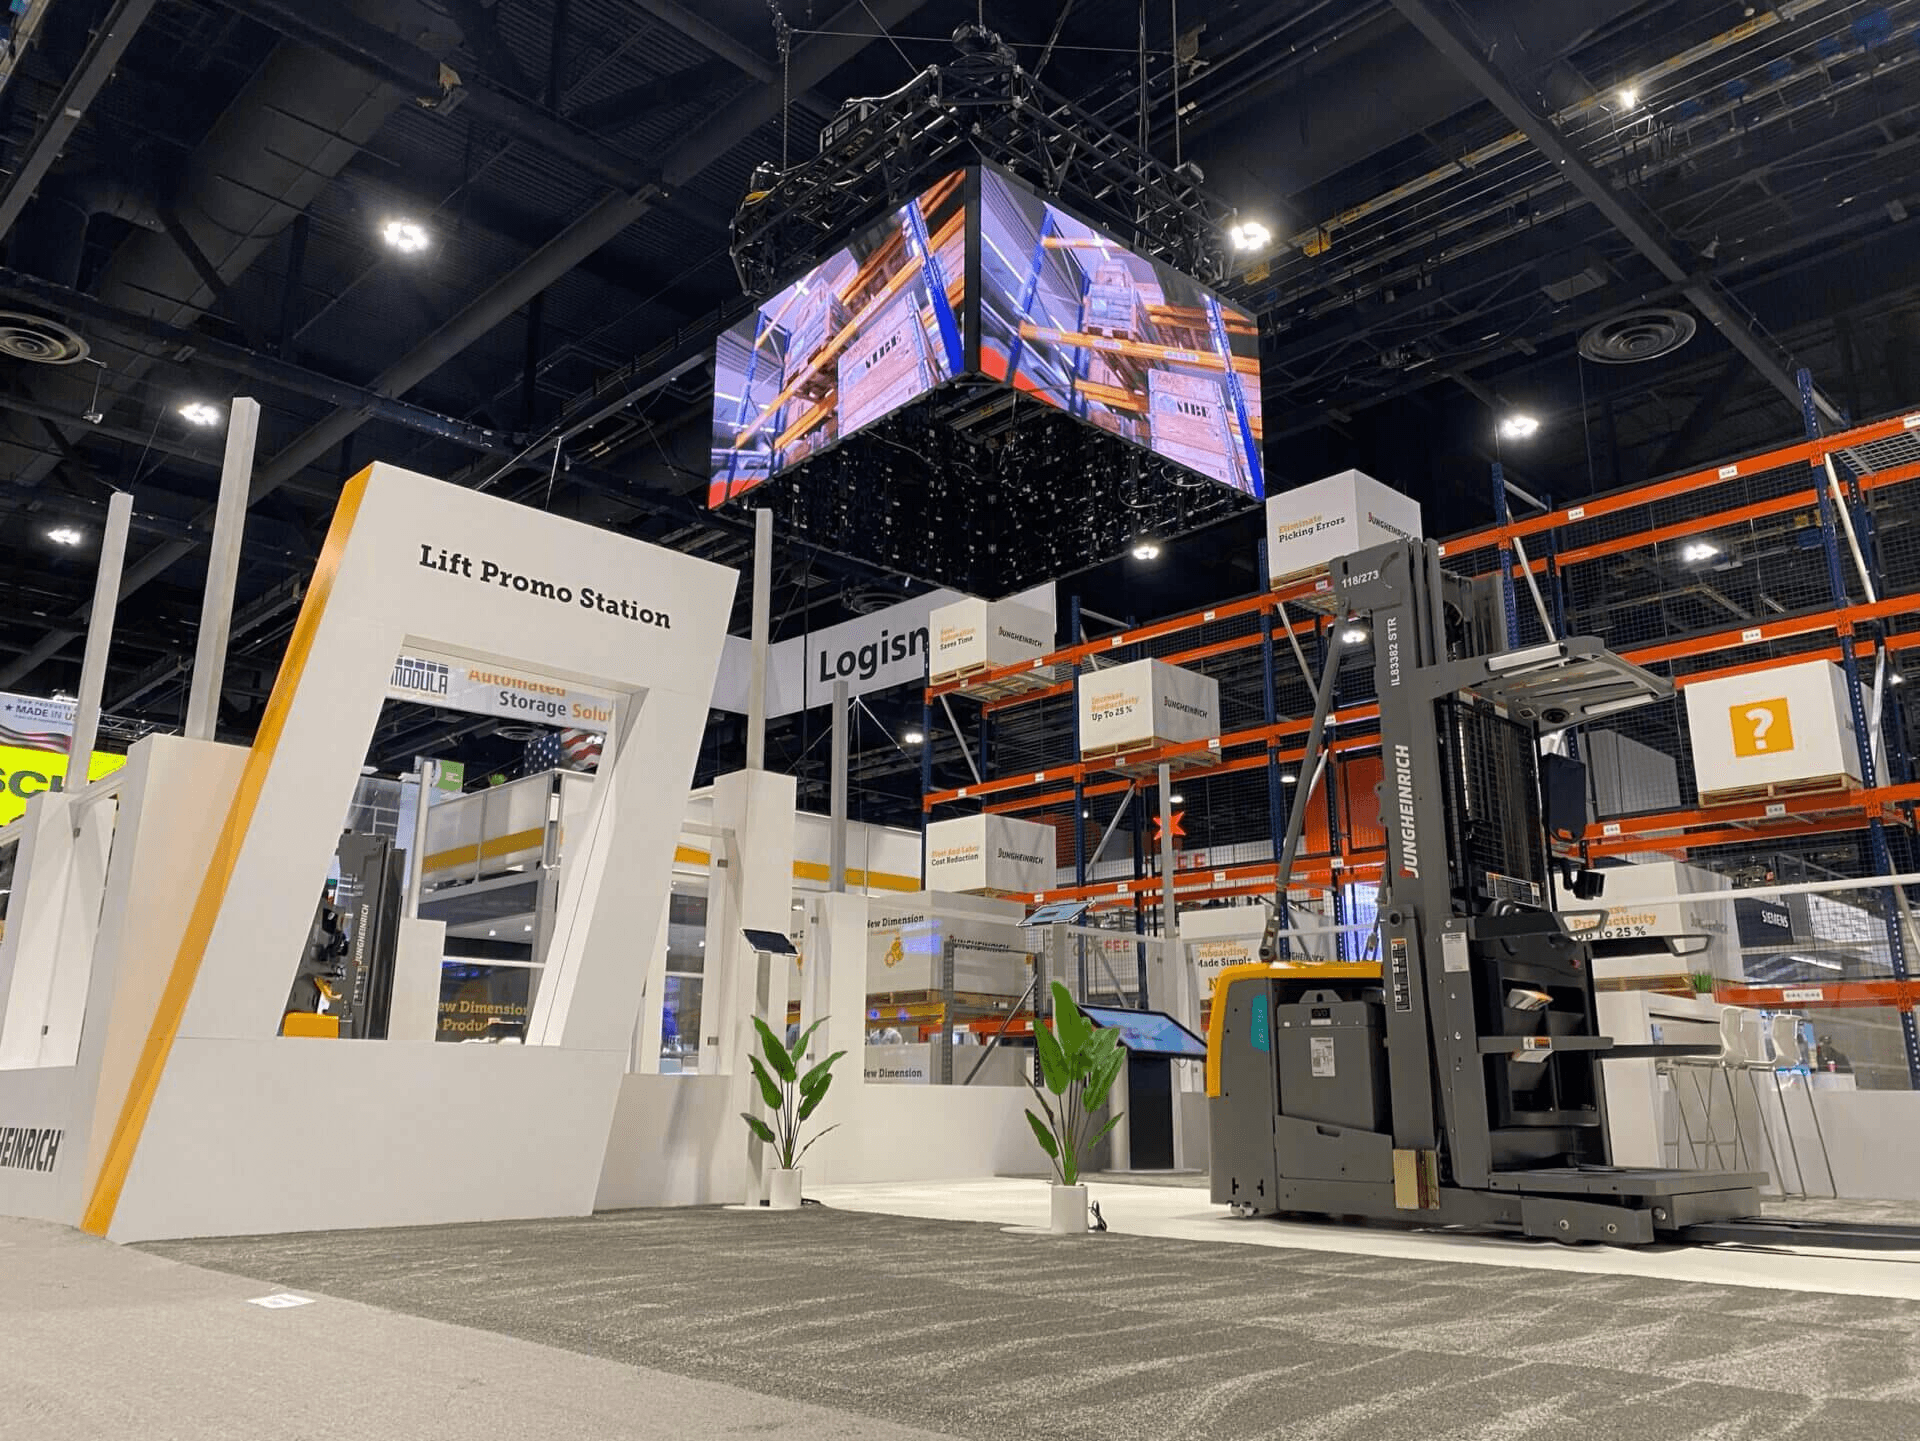
Exhibitor Logistics Coordination Across Atlanta Venues
Master the complexities of exhibitor logistics in Atlanta by coordinating smooth freight flows, material handling, and installation schedules tailored to the city's diverse convention zones from downtown clusters to airport-adjacent facilities and suburban expos.
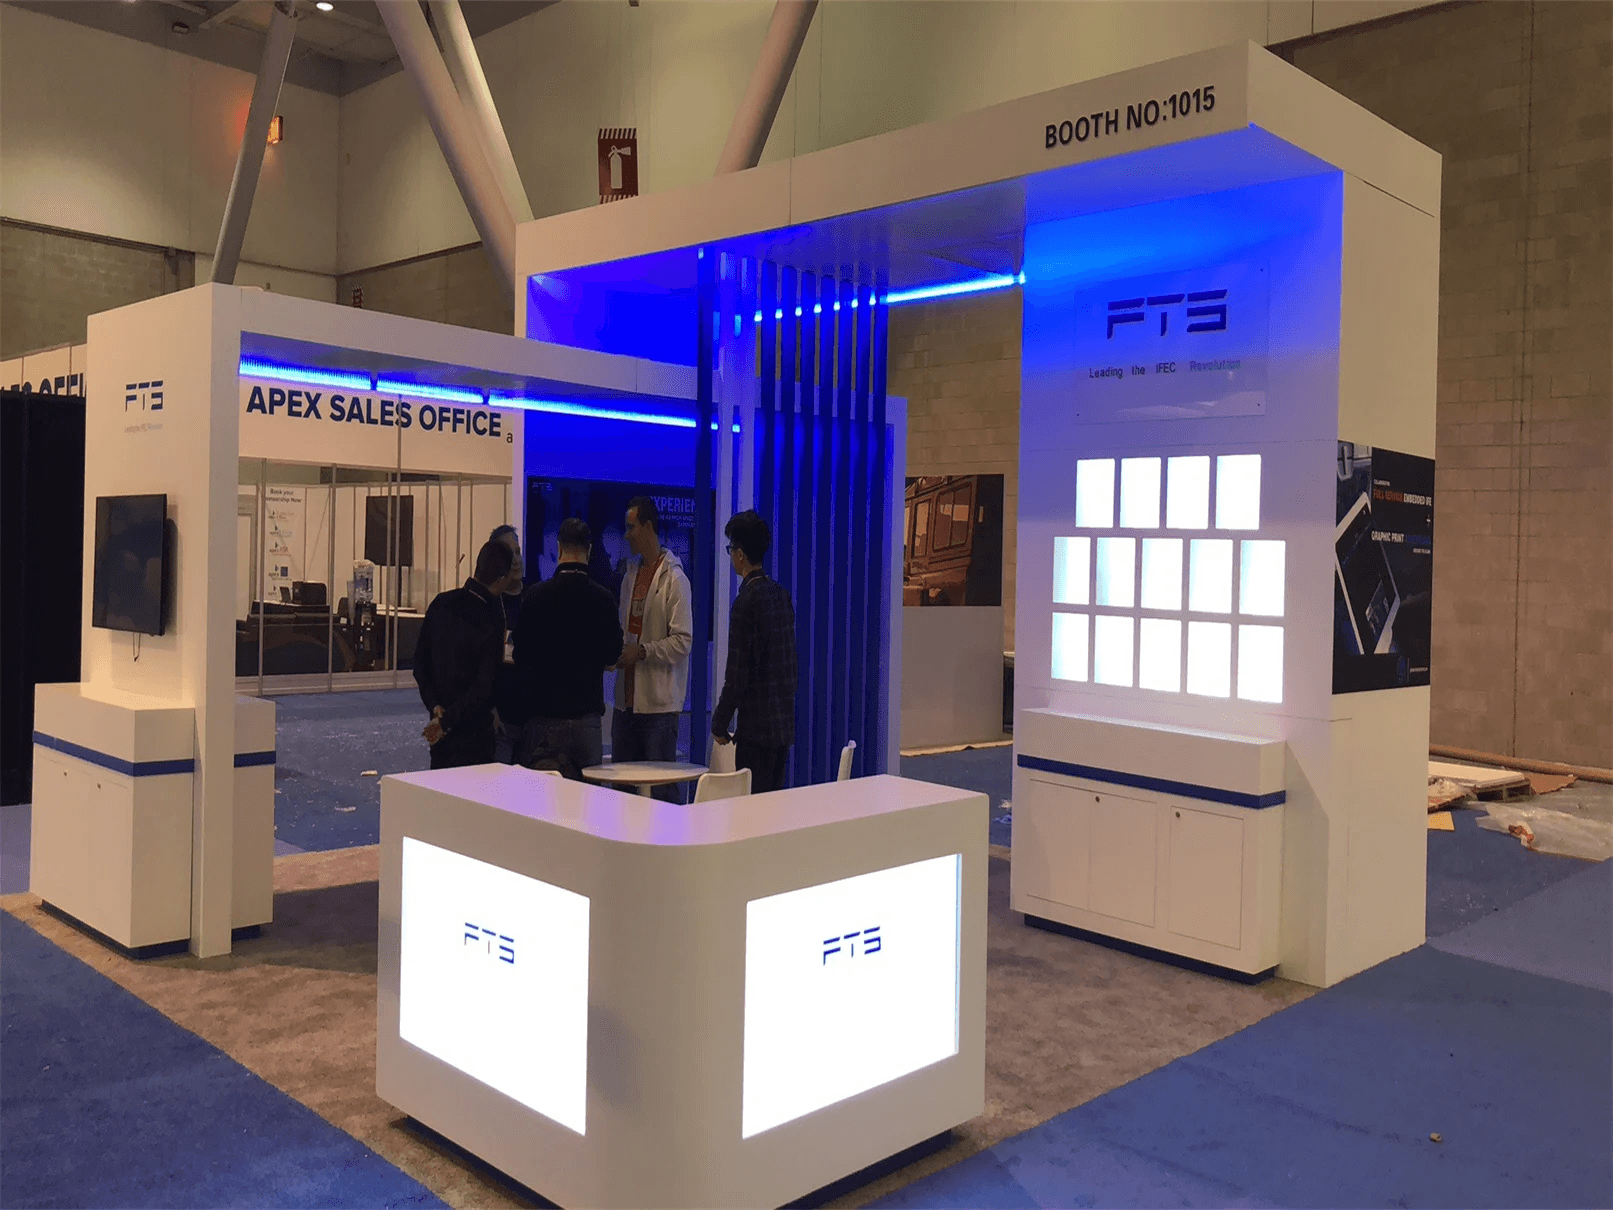
Venue Operations Planning for Atlanta Trade Shows
Atlanta's trade show landscape demands precise venue operations planning to handle the unique demands of its four key operating zones, from the high-volume downtown cluster to airport-adjacent facilities and suburban convention centers.

Multi-Show Rollout Support Across Atlanta's Trade Show Zones
Coordinate smooth exhibit program expansion throughout Atlanta's diverse venue landscape, from downtown flagships to suburban convention centers, ensuring synchronized timelines and operational efficiency for multi-event deployments.
FIELD NOTES
LocationsHow to stage labor, freight, and exhibitor paperwork before Atlanta move-in begins
A useful advance phase does more than check boxes. It aligns the show manual, the warehouse timing, the arrival schedule, and the people who need to approve changes before the first truck backs into the dock. When that work is done well, the first day on site feels like the natural result of planning that happened earlier, not a scramble to catch up with loose ends that should already be closed.
Why airport-corridor events need a different operating rhythm than downtown conventions
College Park and GICC programs usually reward faster decision loops, tighter day-of staging, and clearer flight-day contingencies than large downtown convention campuses. The point is not that one setting is easier; it is that each one asks the team to prioritize different details at different times and to accept that the same schedule may need a different amount of slack.
The venue question that should be asked before booth production is approved
Design and fabrication choices only help when they match dock access, utility routing, labor conditions, and the actual sequencing rules at the venue that will host the show. If the room is wrong for the build, the booth spends the week fighting the building instead of serving the event. The best production decisions are the ones that already understand the venue before fabrication starts.